The Alora Principal
3.253.800 €
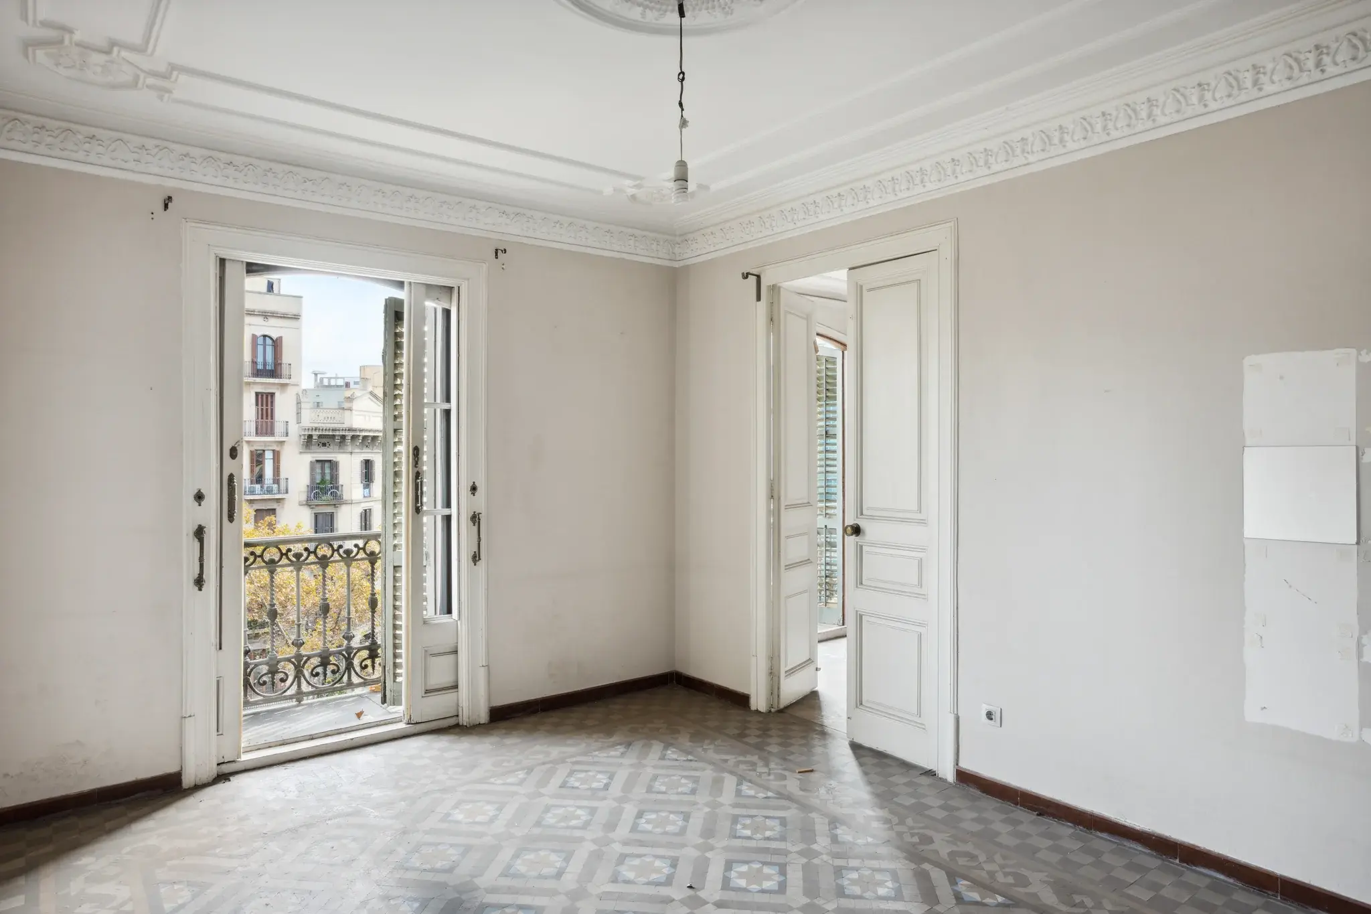
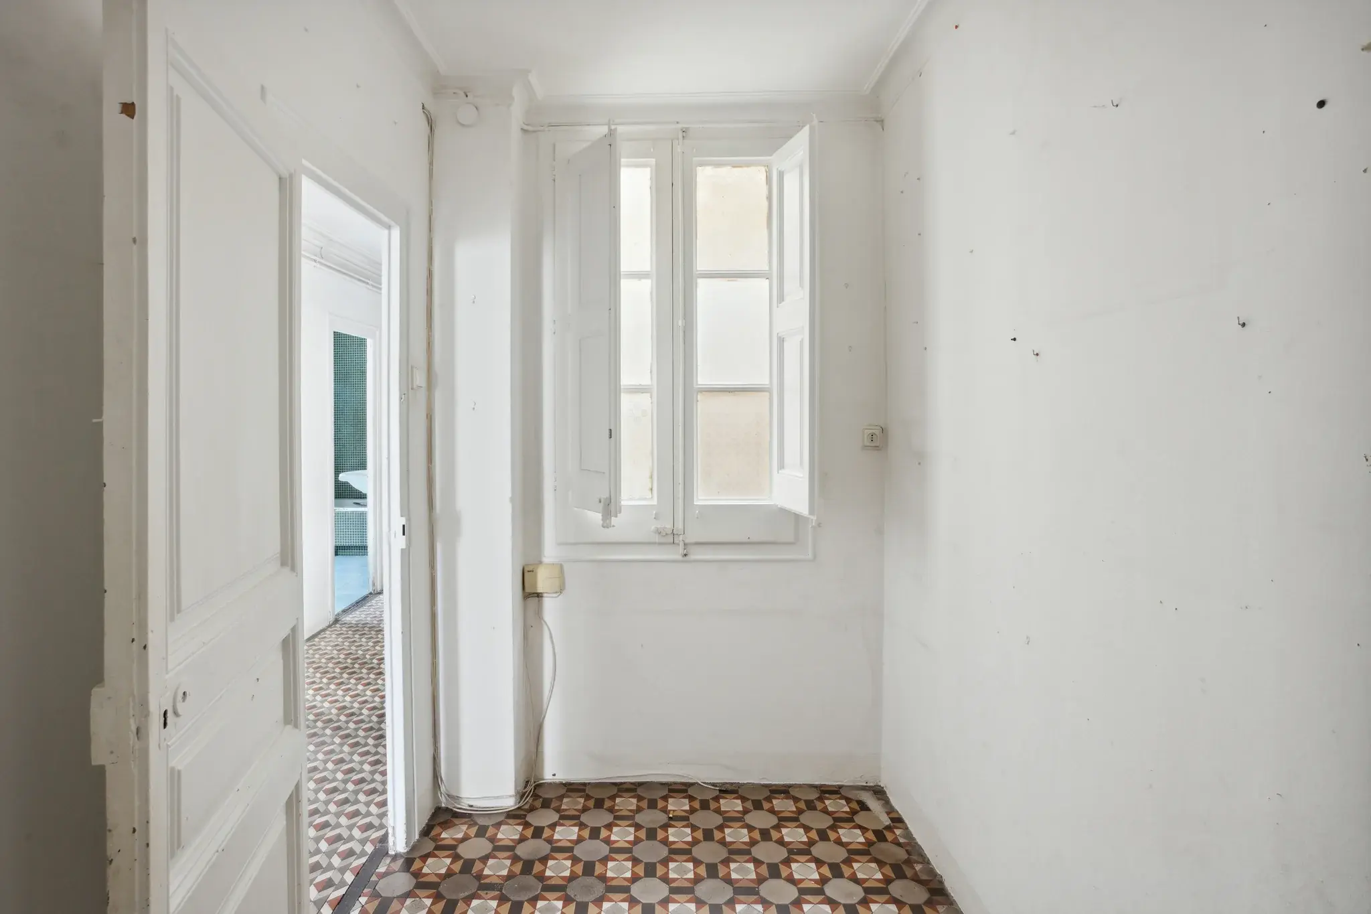
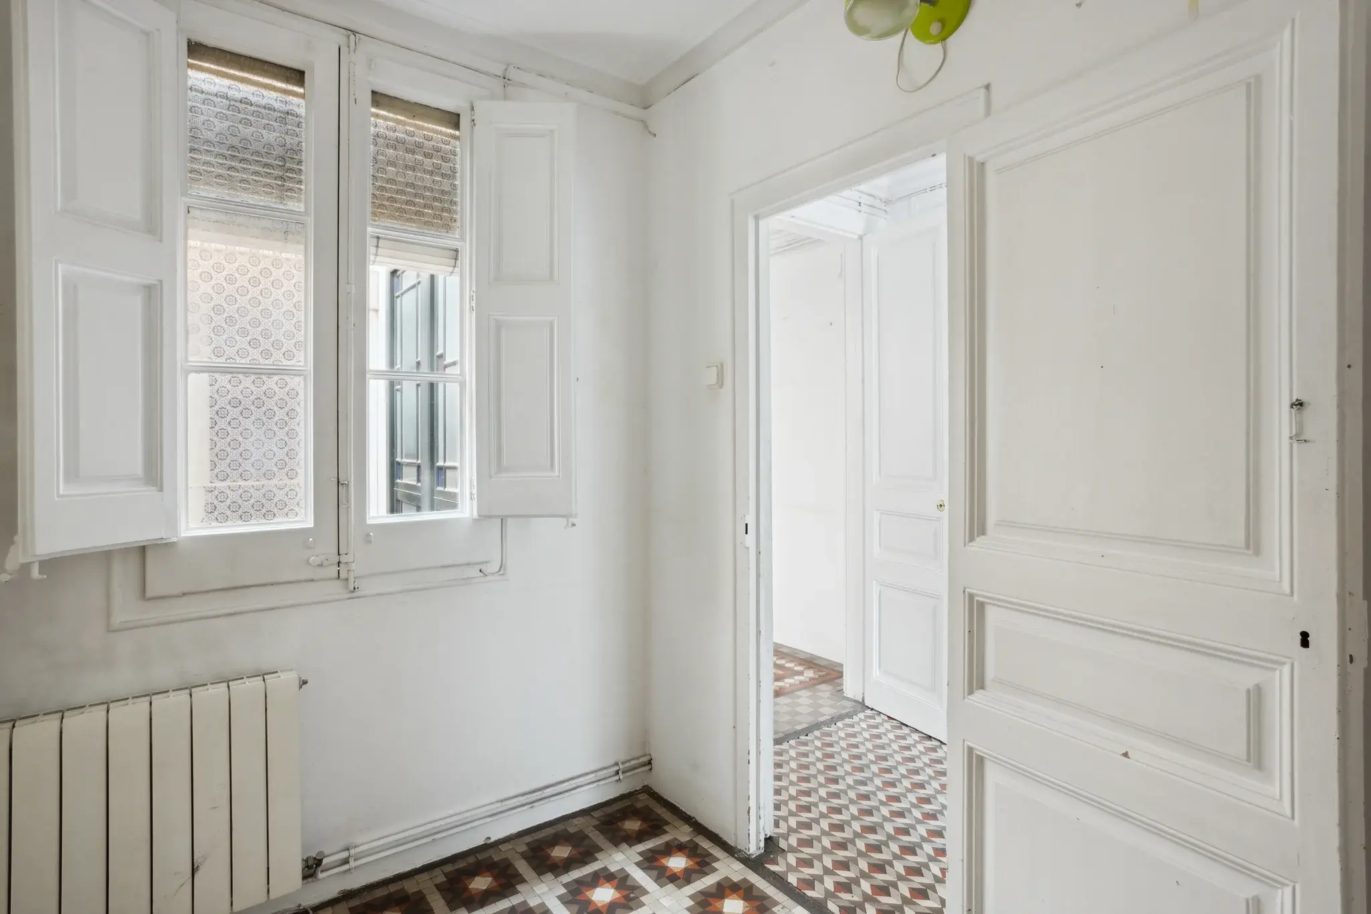
A Grand Eixample Residence for Refurbishment with an Expansive Private Terrace
- 4 Beds
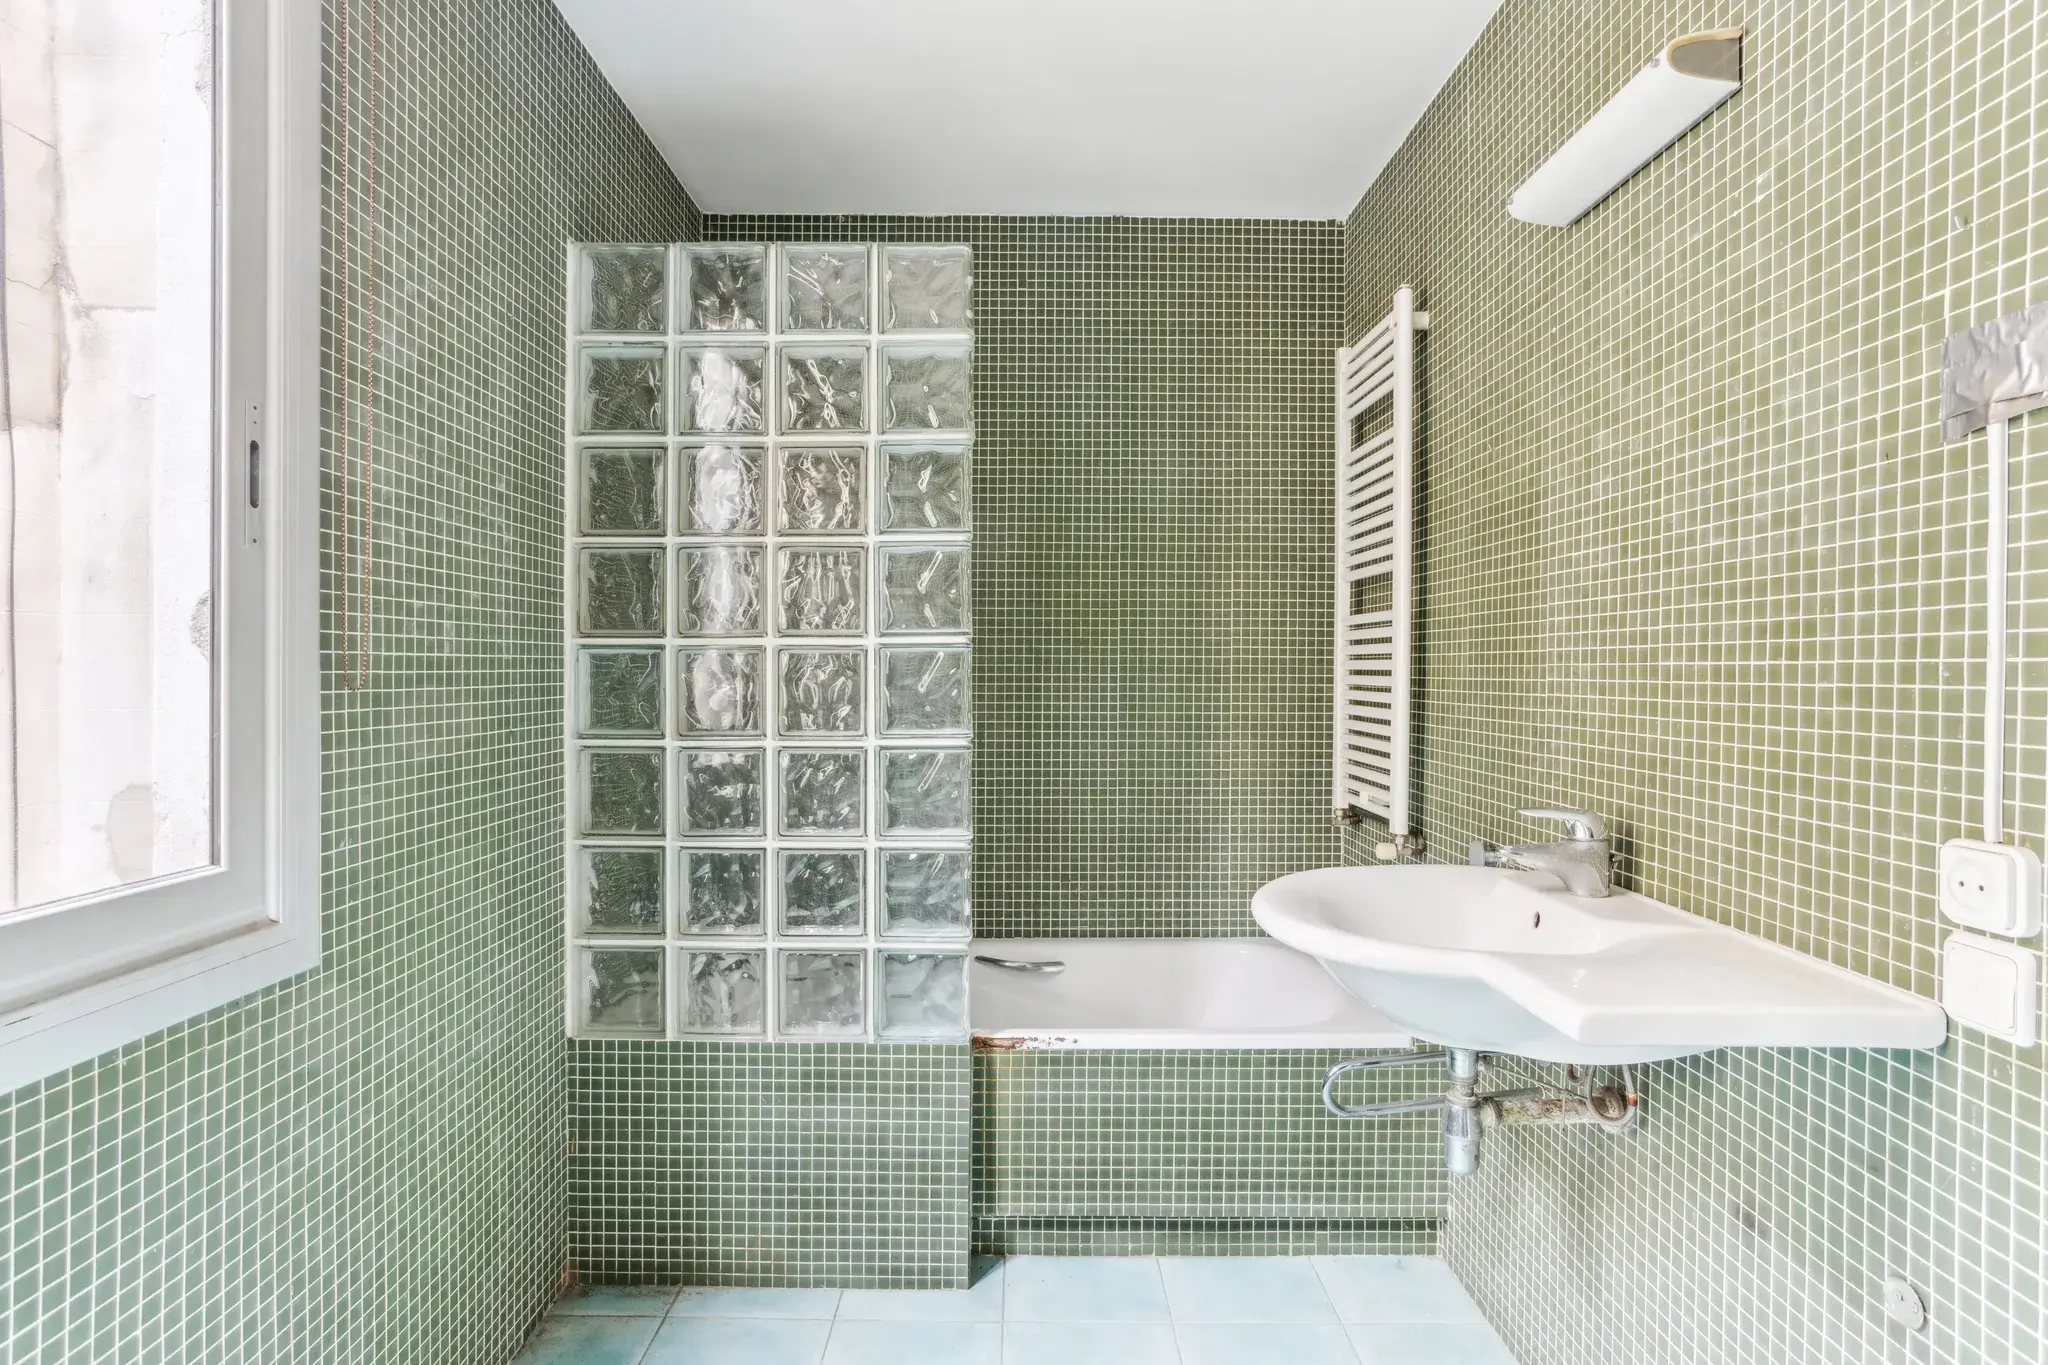
- 4 Baths
- 337.04m2 Built Size
- 600m2 Terrace
Eixample Left, Barcelona
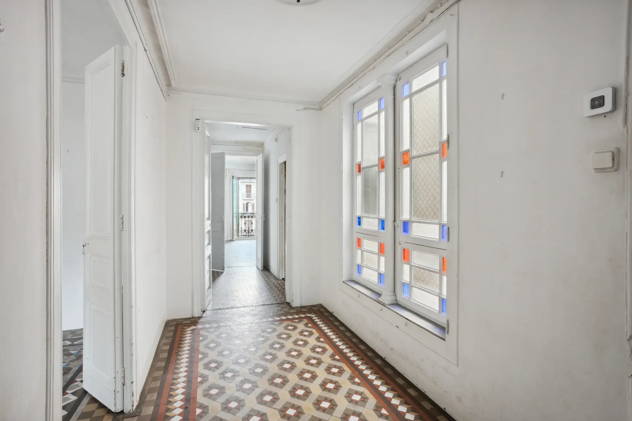
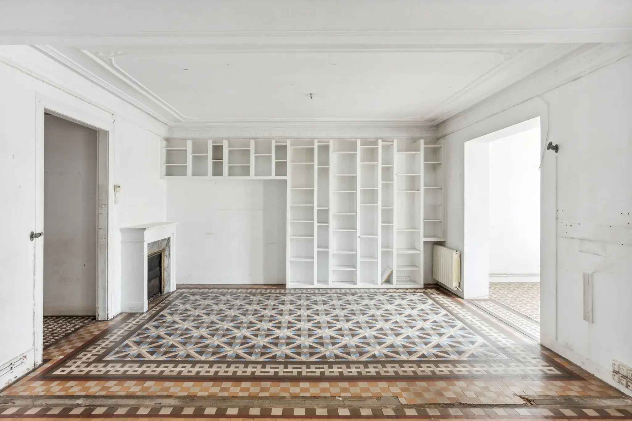
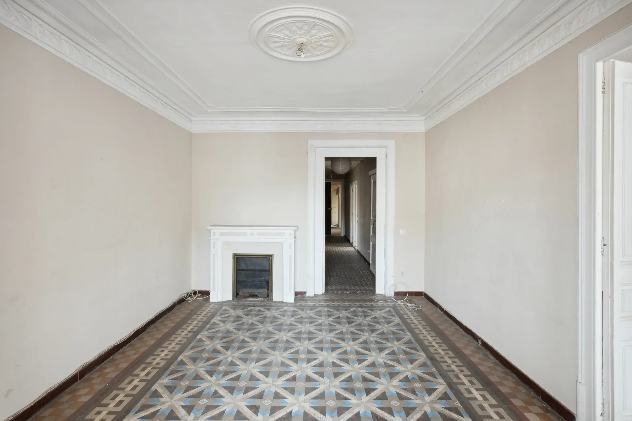
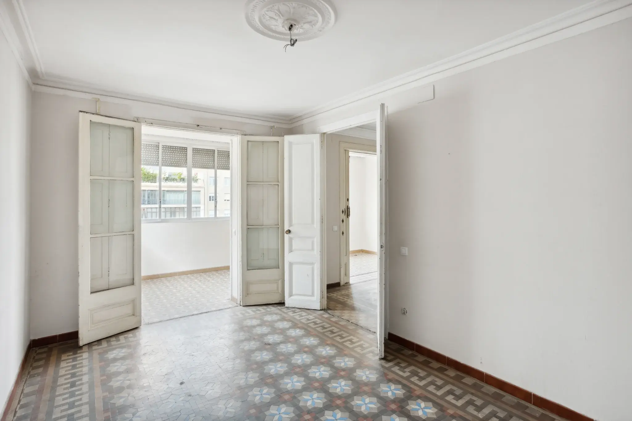
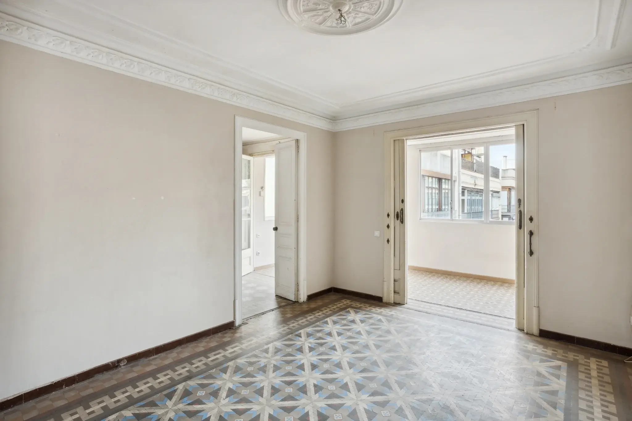
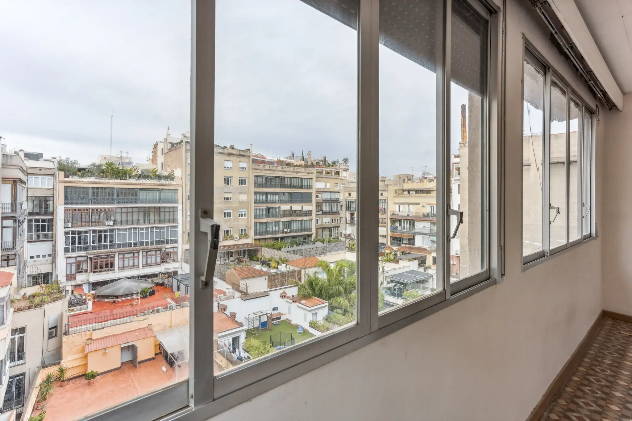
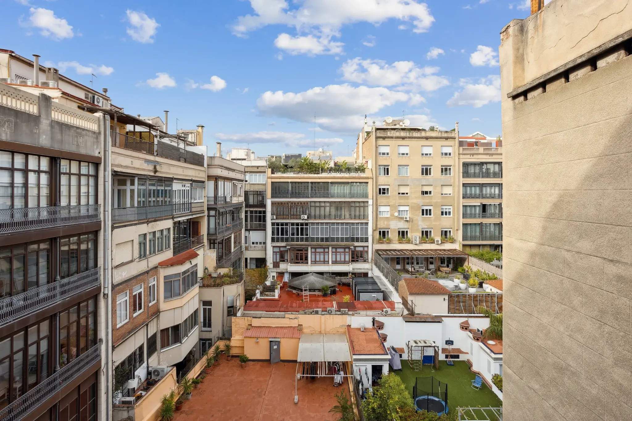
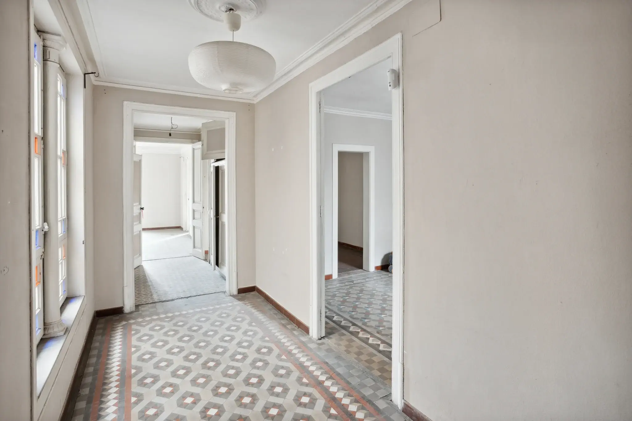
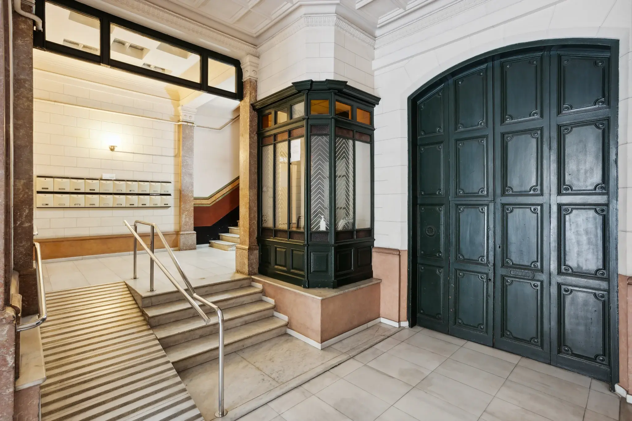
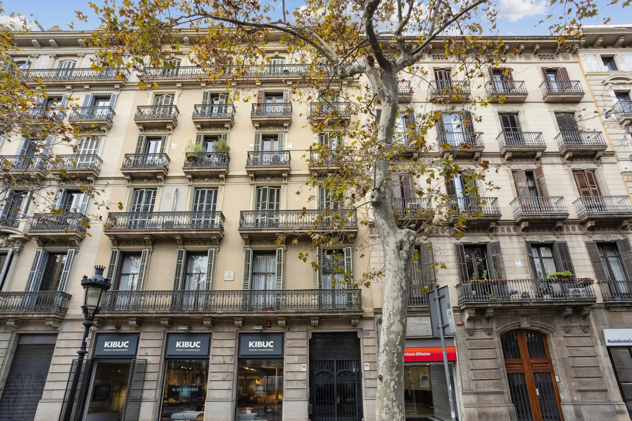
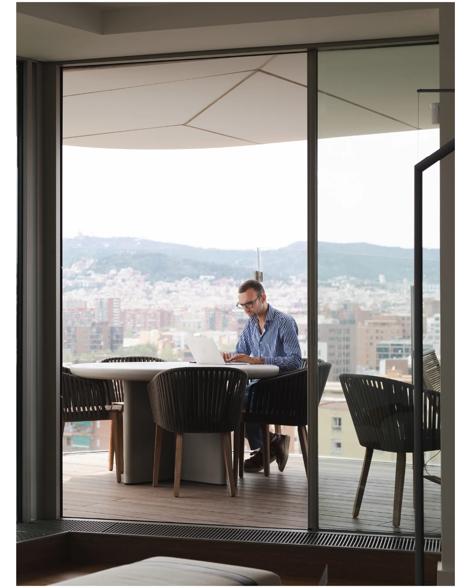
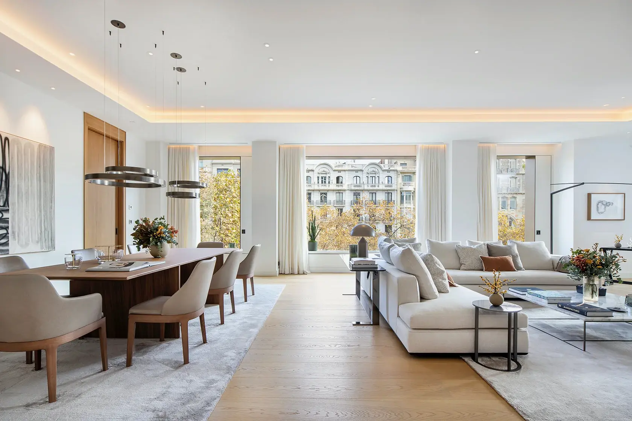
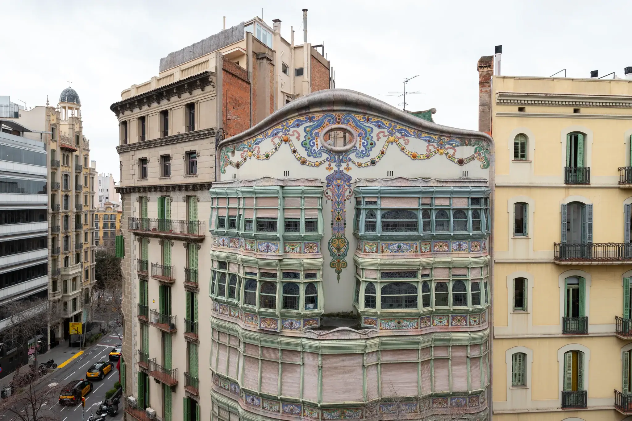
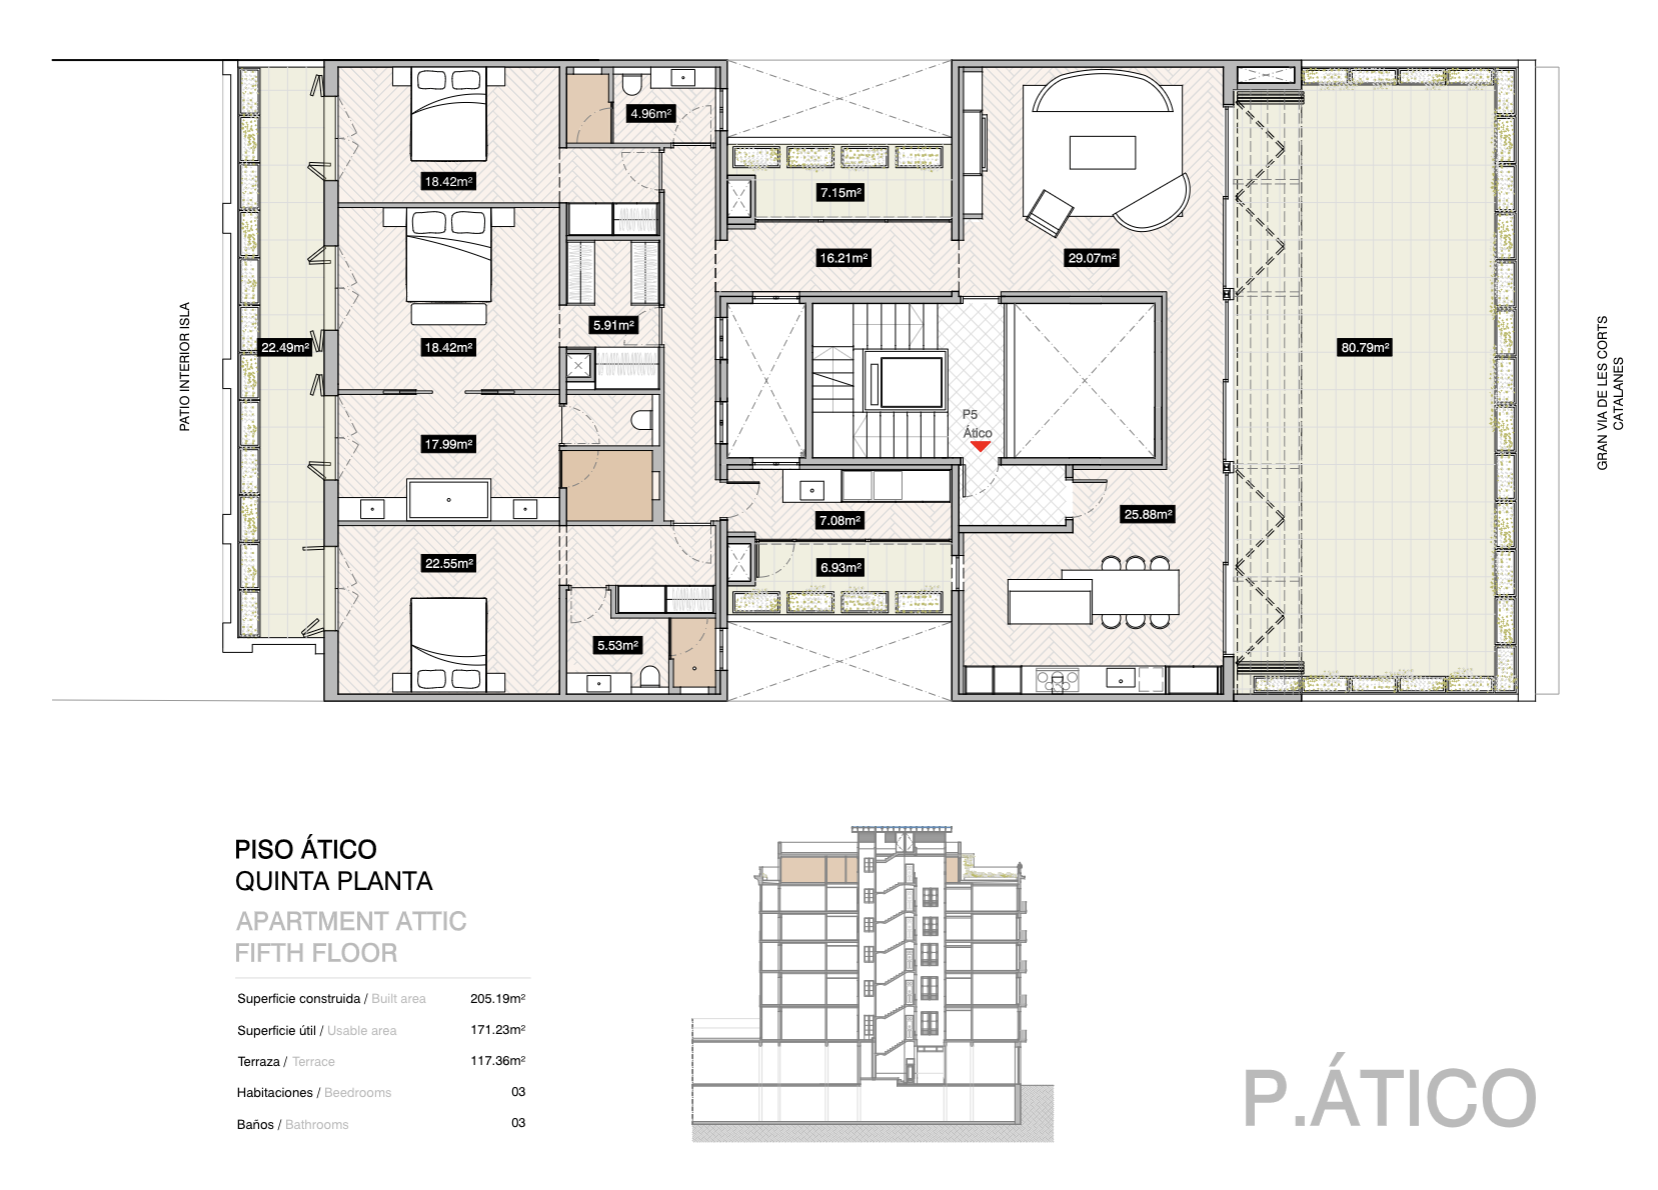
At Gran Via de les Corts Catalanes 625, close to Passeig de Gràcia, The Alora Attic is a 209 m² (2,250 sq ft) penthouse project within a historic Eixample building. Its design places outdoor living and natural light at the centre of the home, with broad glazed openings and terraces on both sides. The setting combines a private upper-floor outlook with the architecture, shopping and cultural life of Barcelona’s Quadrat d’Or.
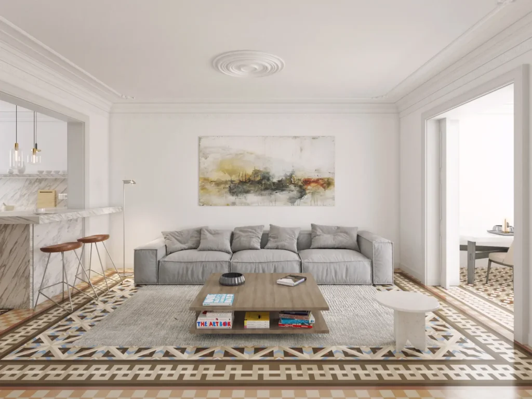
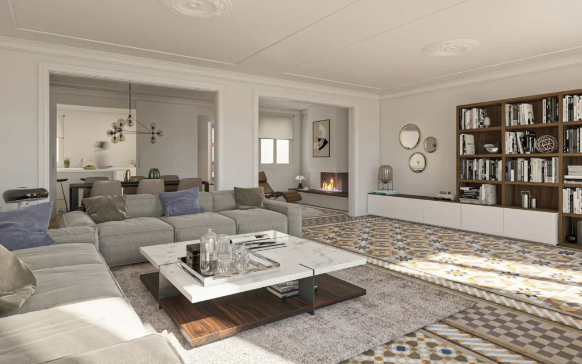
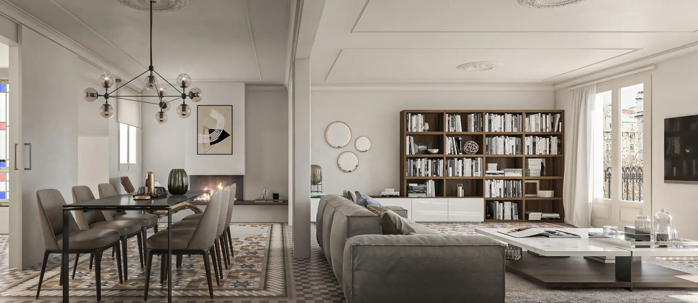
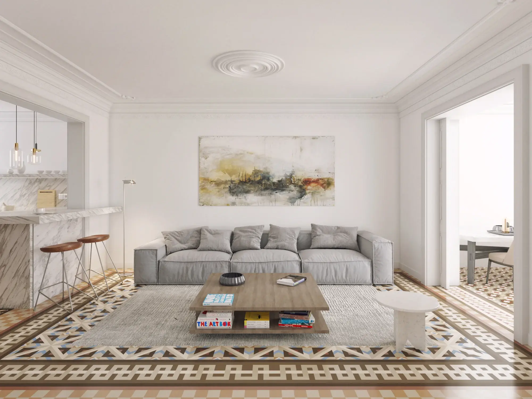
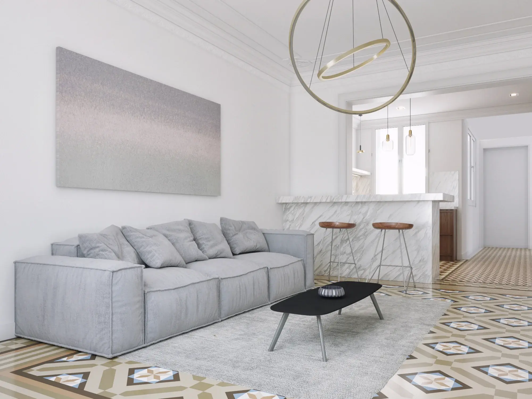
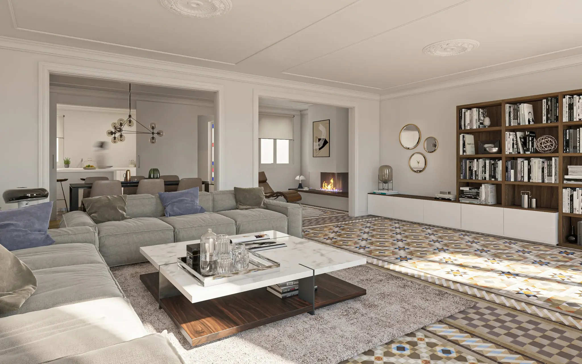
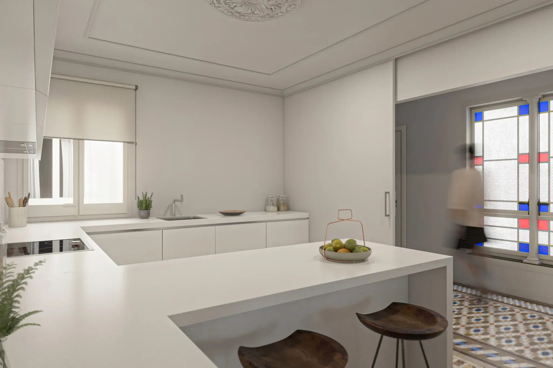
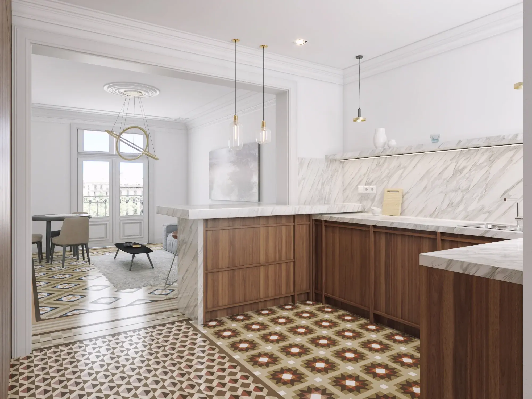
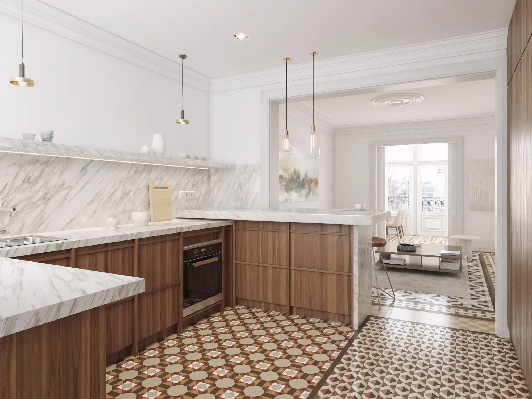
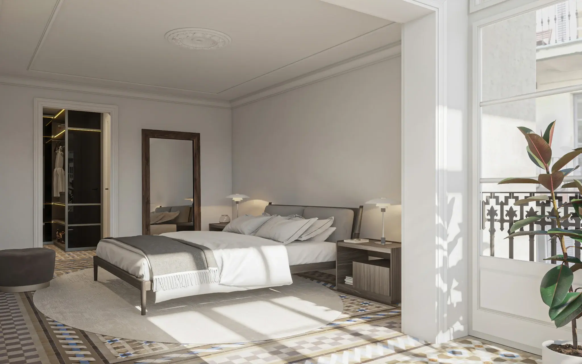
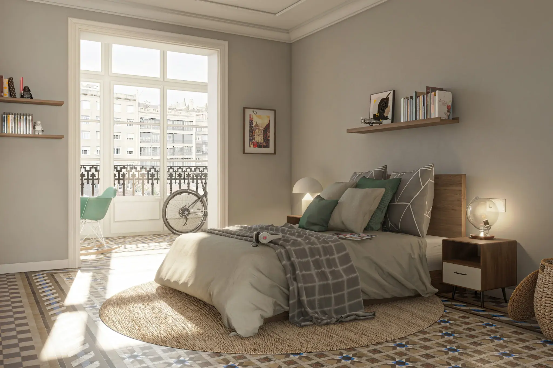
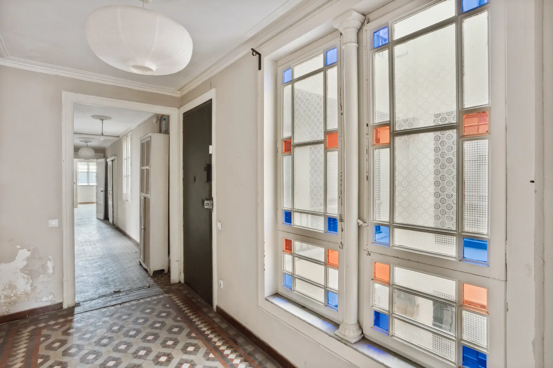
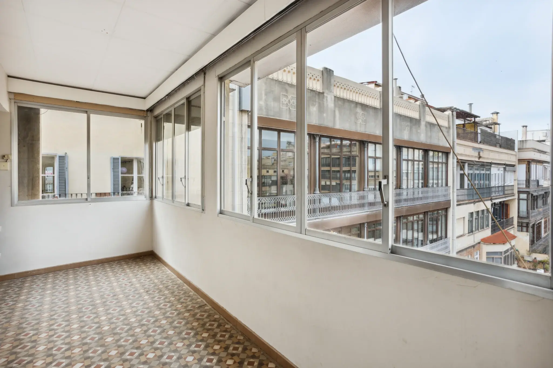
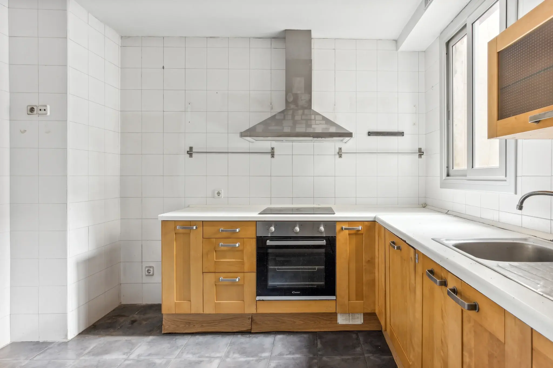
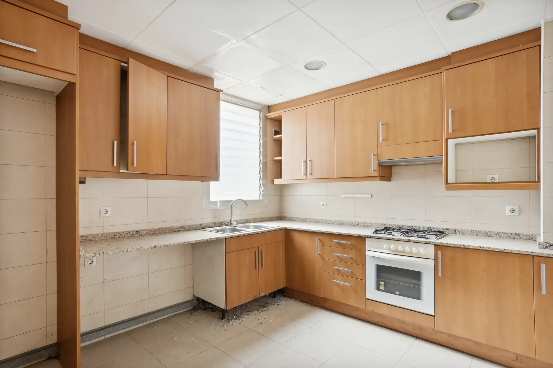
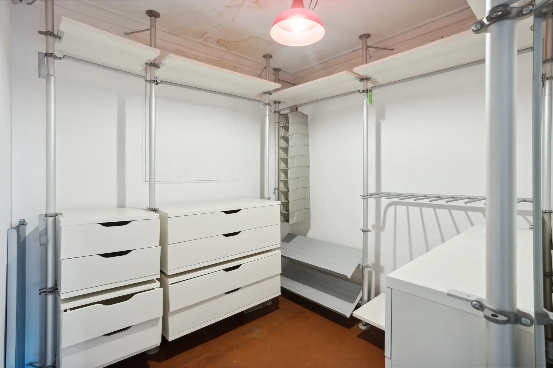
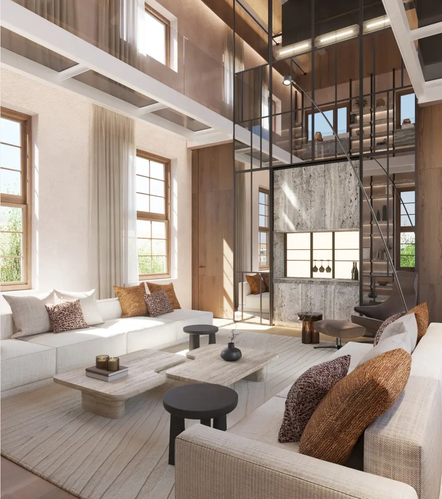
The planned layout places the living room and kitchen-dining area along the Gran Via side, each opening towards the main terrace. Three bedrooms occupy the quieter rear wing, with access to a second outdoor space facing the interior of the block. Three bathrooms and fitted storage support the accommodation, while glazed openings beside the central circulation introduce additional light. The proposed interiors use warm timber tones, veined surfaces and a restrained contemporary palette.
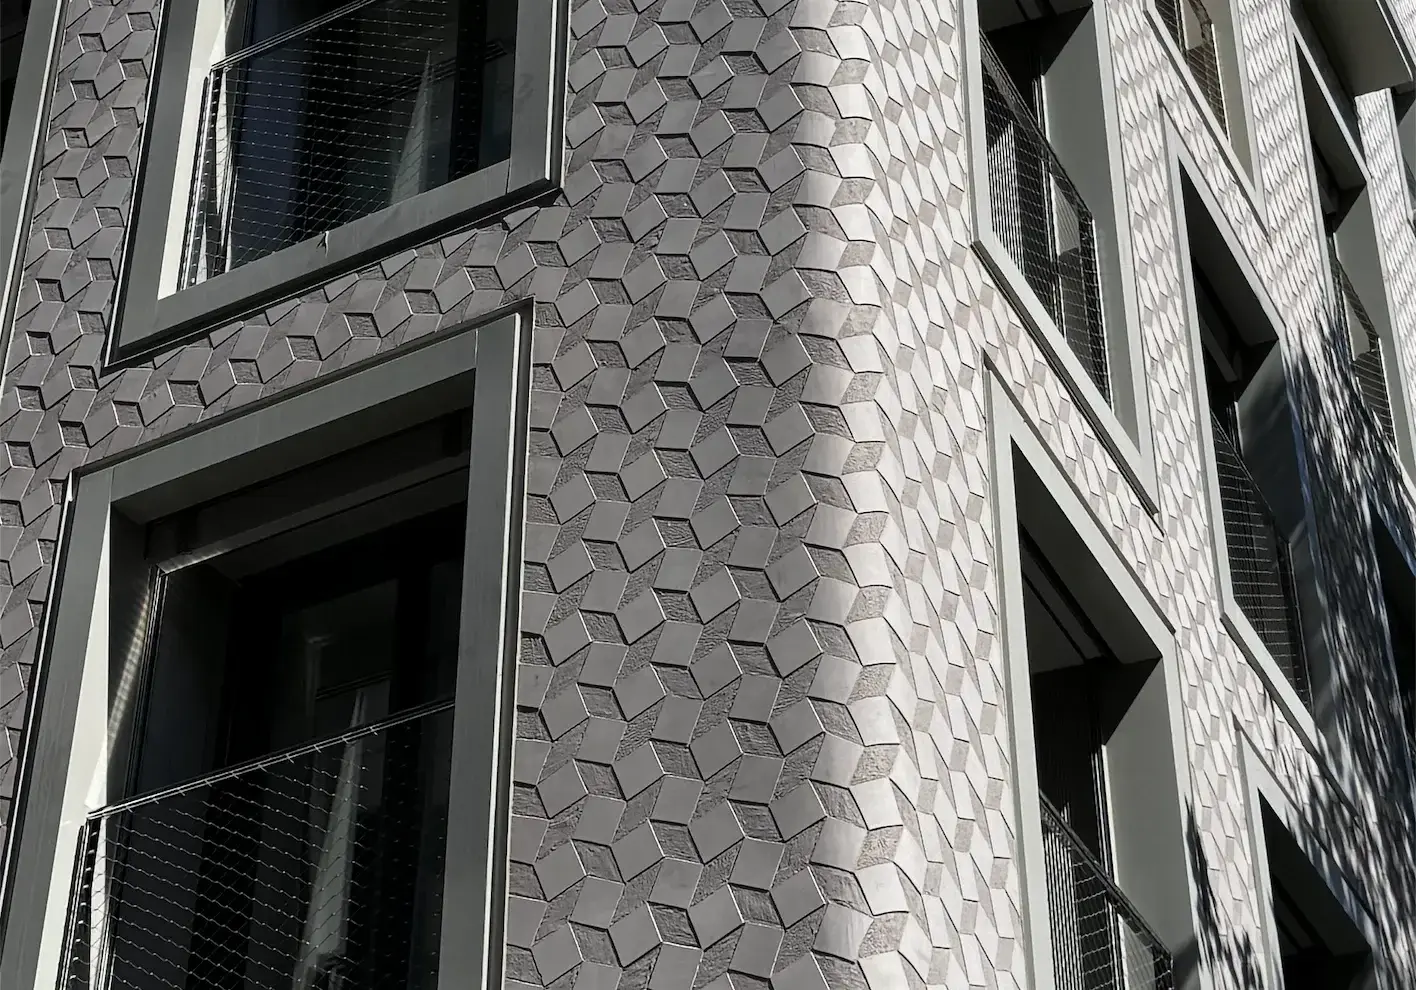
Approximately 117 m² (1,259 sq ft) of outdoor space is distributed across the terraces and smaller open-air areas, creating distinct places for dining, relaxing and planting. The development includes renovation of the façade and common areas, with lift access and lifestyle concierge among its planned amenities. The penthouse is offered unfurnished, allowing its future owner to complete the setting with their own furniture.

Eixample Left is a central, residential neighborhood where elegant period architecture, tree-lined streets, independent restaurants, and traditional local markets create a sophisticated yet distinctly lived-in atmosphere. Less formal than Eixample Right, it offers spacious character-filled properties alongside excellent everyday amenities and easy access to the rest of Barcelona.
Tell us what you're looking for. We'll take care of the rest.
Viola De Bellis
CEO, Founder