Loft B – B5
980.000 €
Striking Loft with Arched Windows and a Beautiful Private Terrace
- 2 Beds
- 2 Baths
- 83m2 Built Size
- 24m2 Terrace
Poblenou, Barcelona
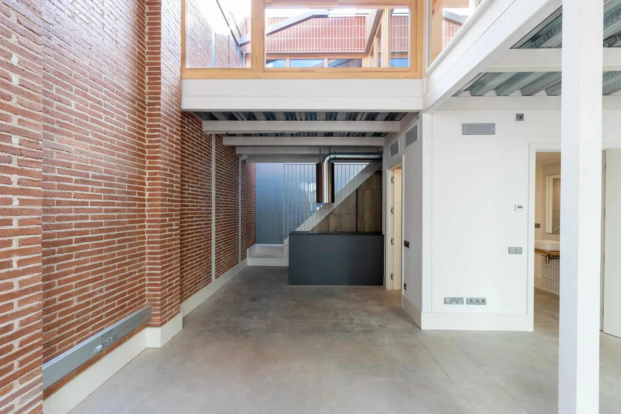
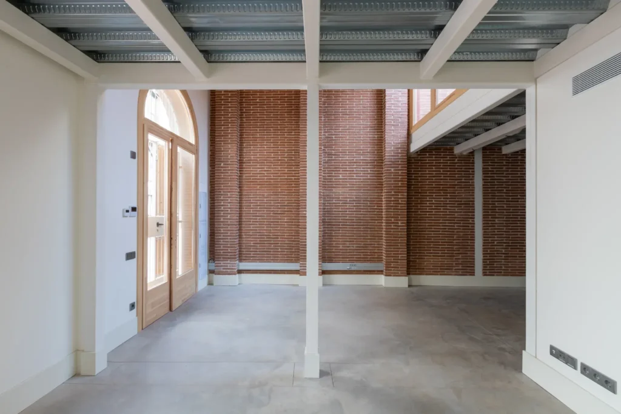
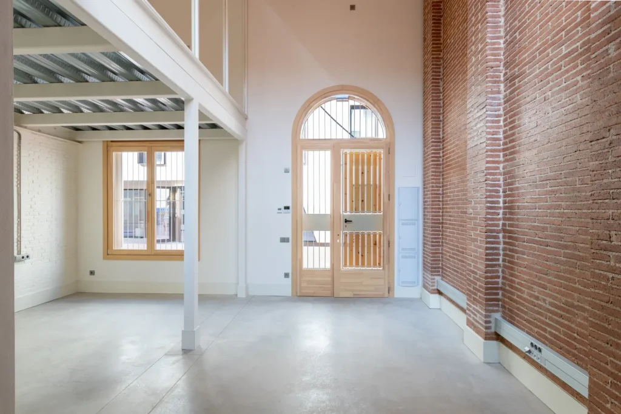
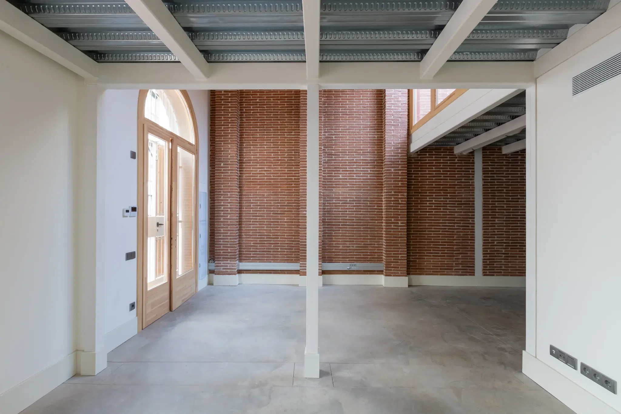
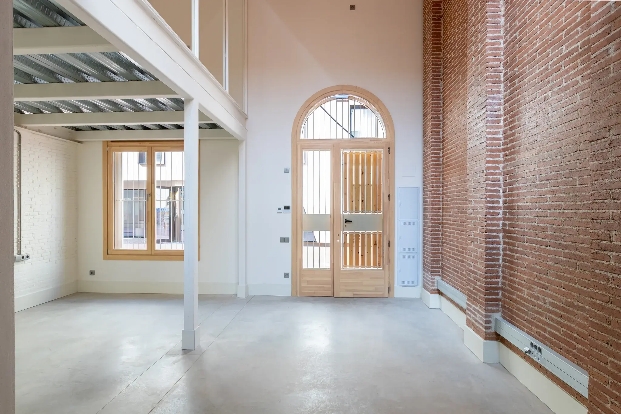
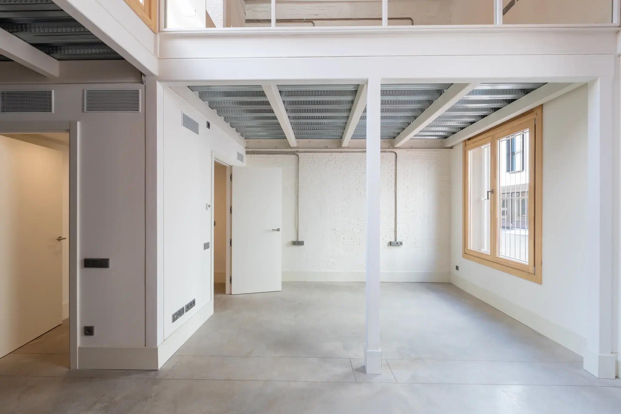
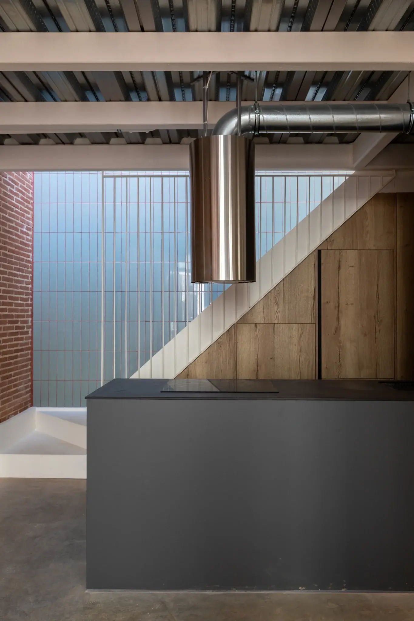
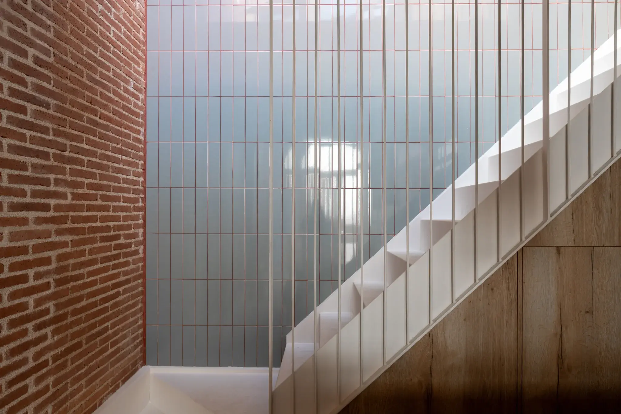
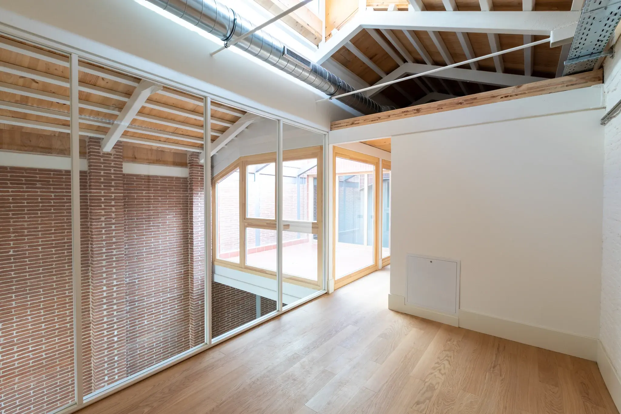
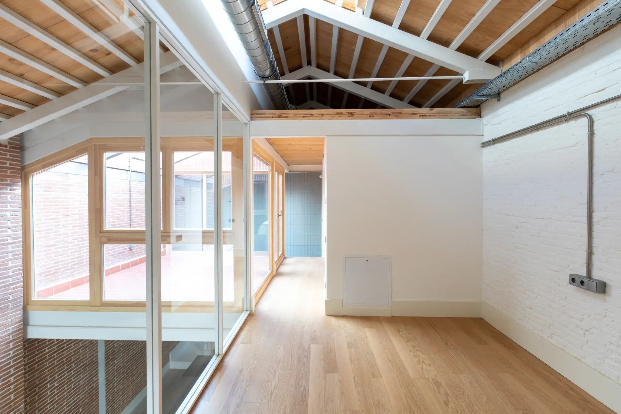
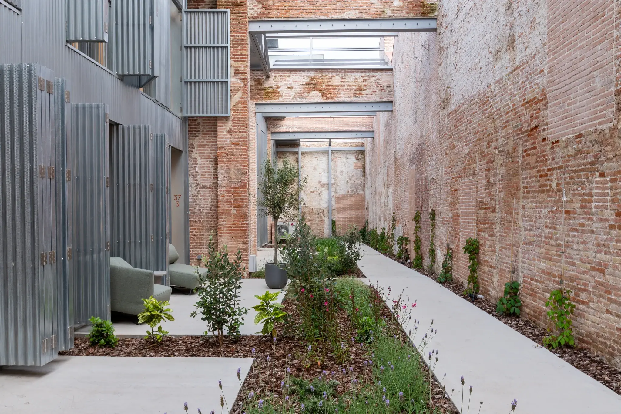
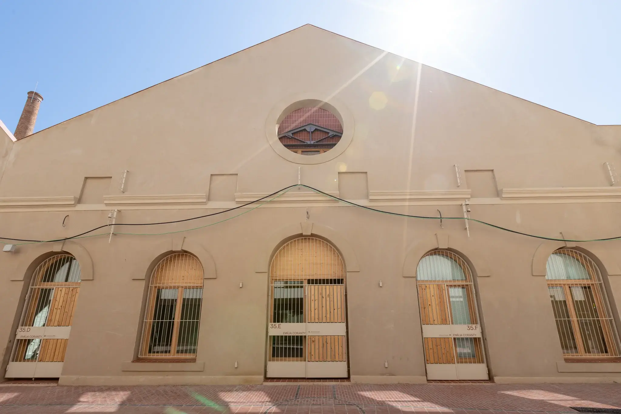
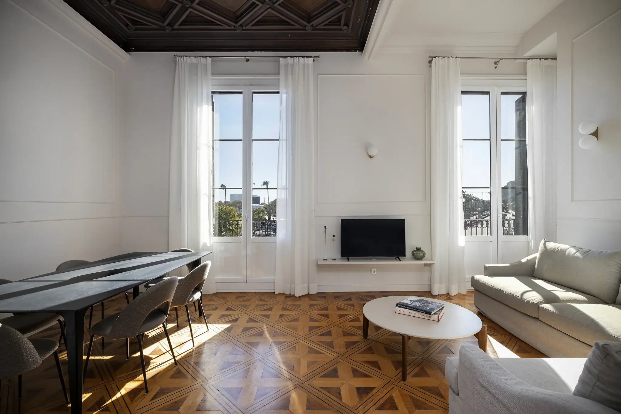
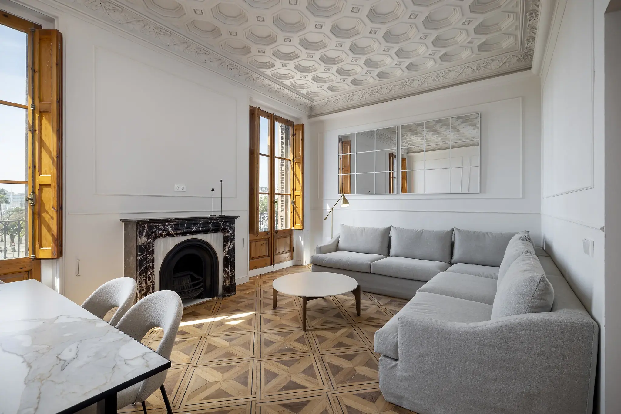
Within the historic Can Ricart complex beside Parc Central, this 109 m² (1,173 sq ft) loft captures the industrial character of Poblenou. A tall arched entrance, exposed brick walls and white steel beams frame the double-height living space. Large timber-framed windows and roof lights bring daylight through the interior, while the surrounding 22@ district offers creative workspaces, local cafés and easy access to the beach.
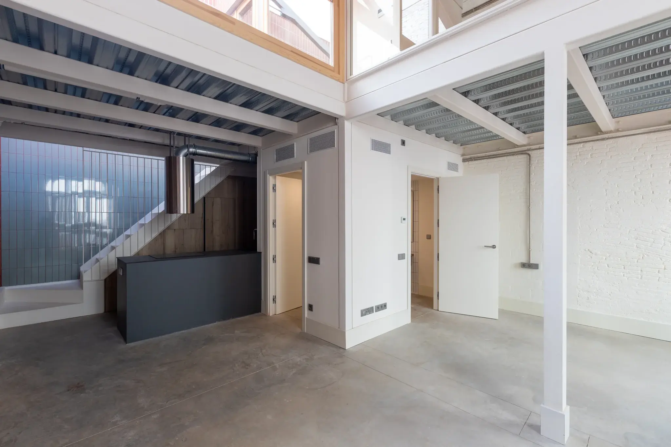
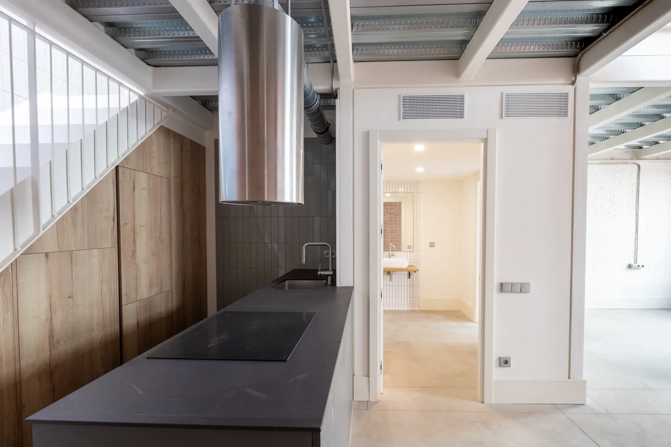
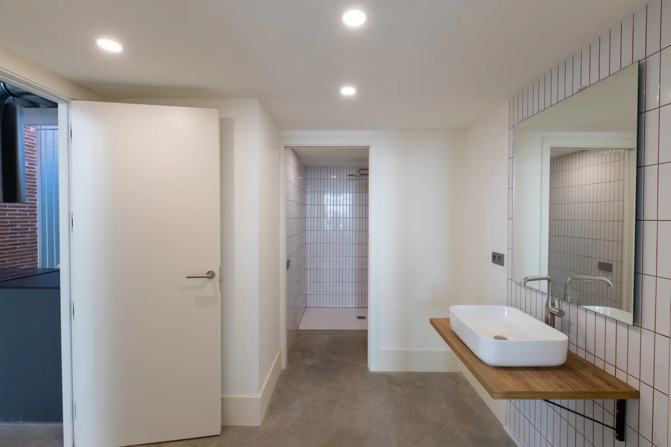
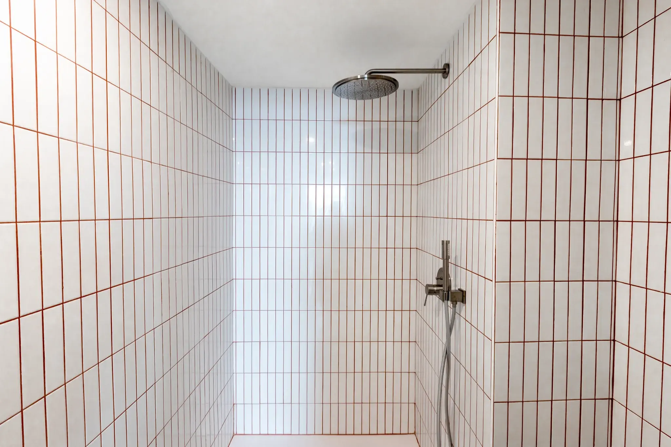
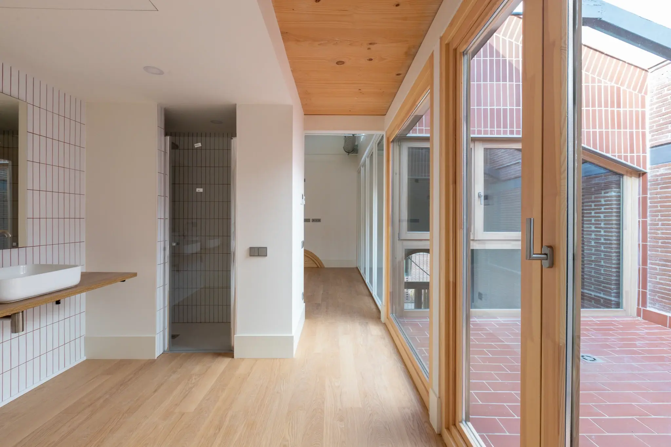
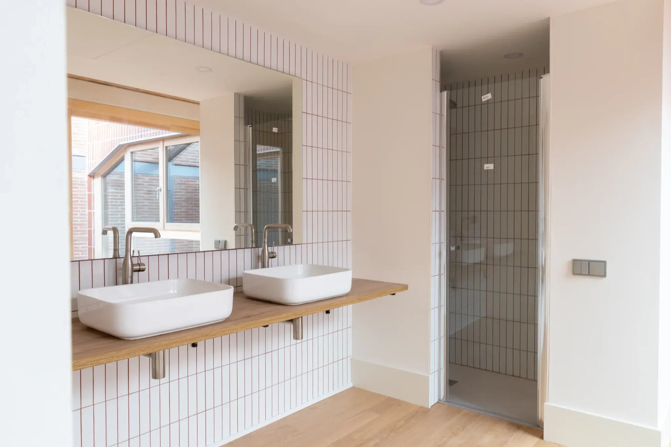
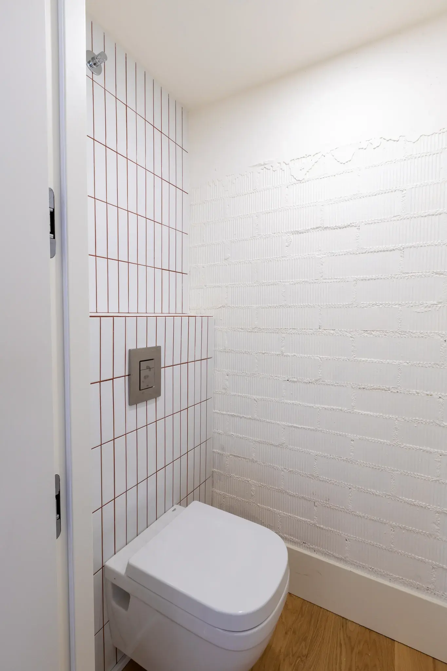
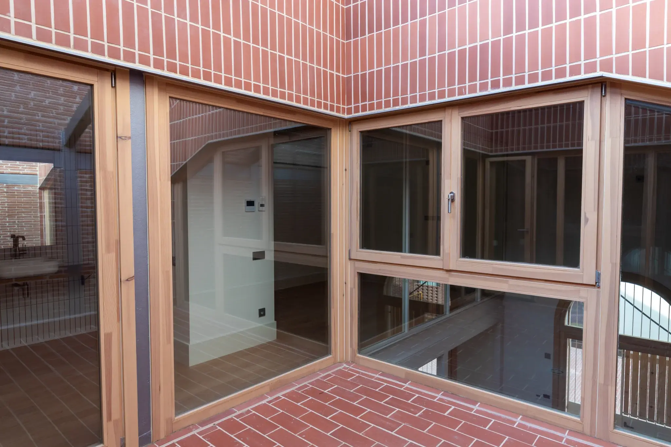
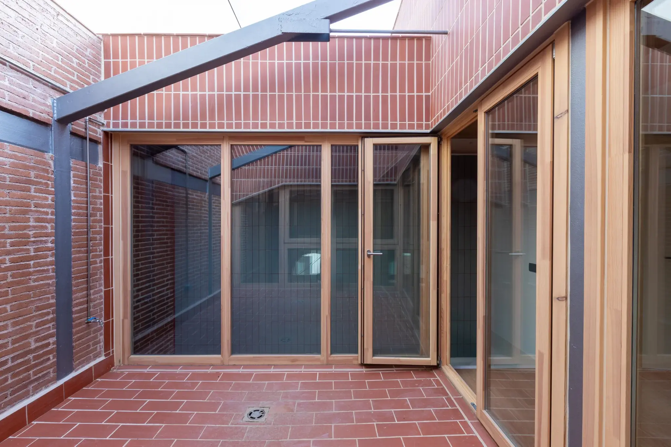
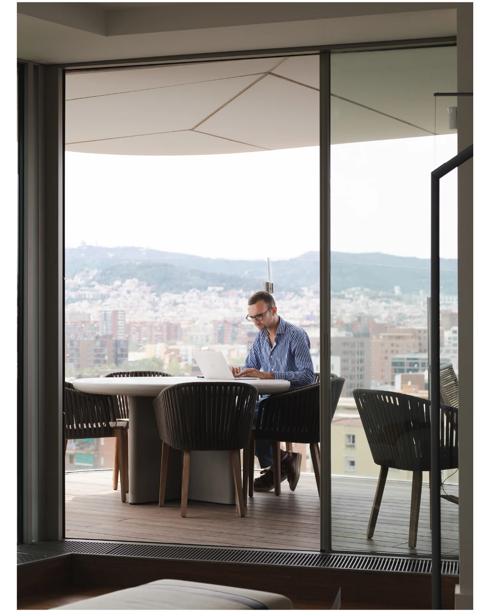
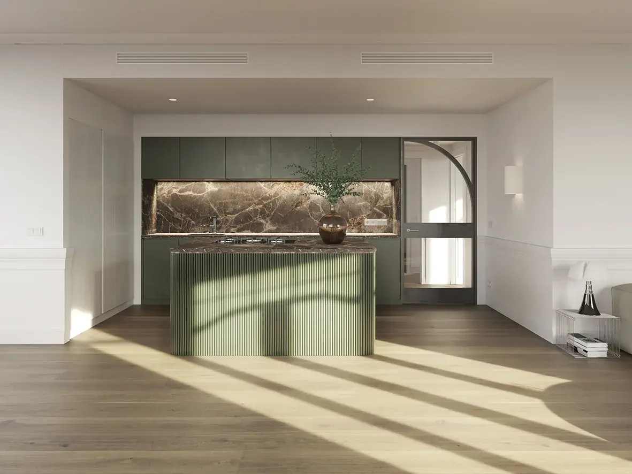
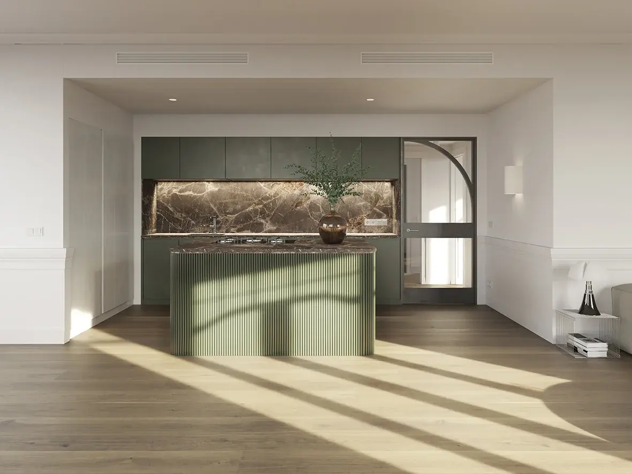
The living and dining area connects with a contemporary kitchen beneath the mezzanine, where dark worktops and timber cabinetry complement the original brickwork. The upper sleeping area overlooks the living space through a glazed partition and opens towards a private 10 m² (108 sq ft) terrace, enclosed by the building’s restored walls. Two shower rooms, including an upper bathroom with twin basins, serve the home, while an open area beside the entrance offers flexibility for working or relaxing.
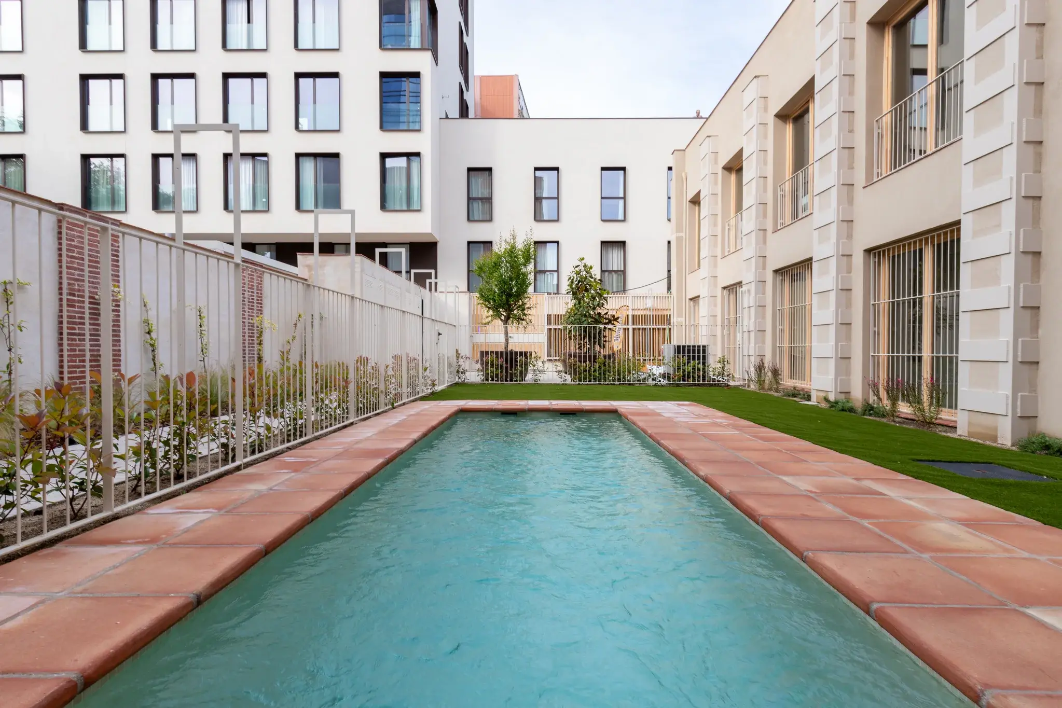
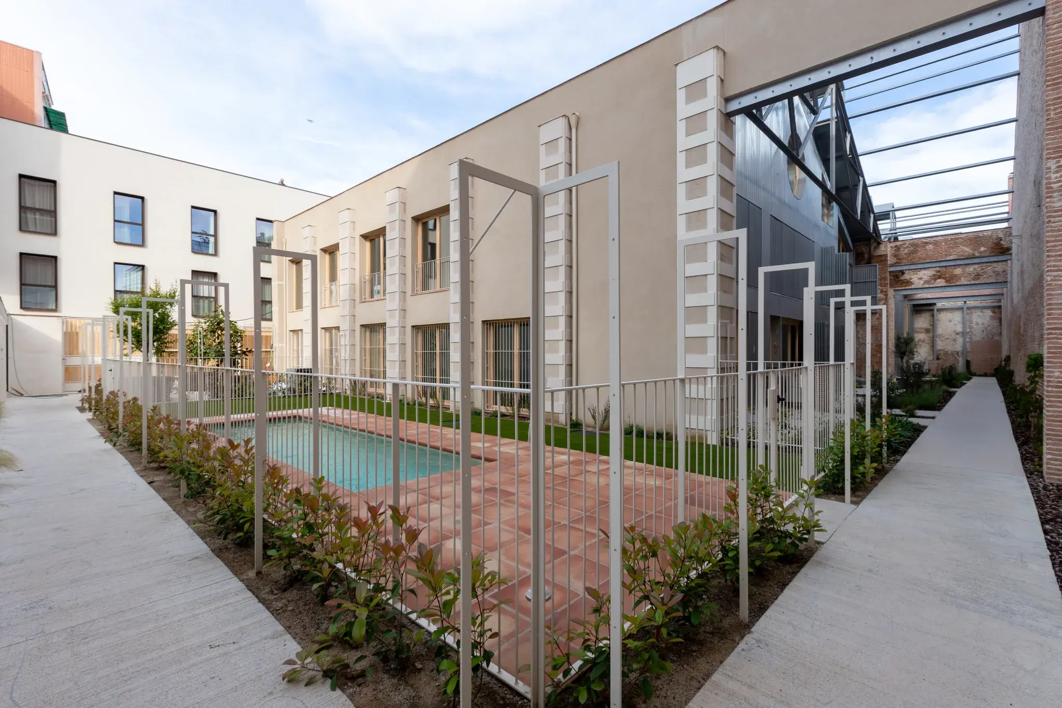
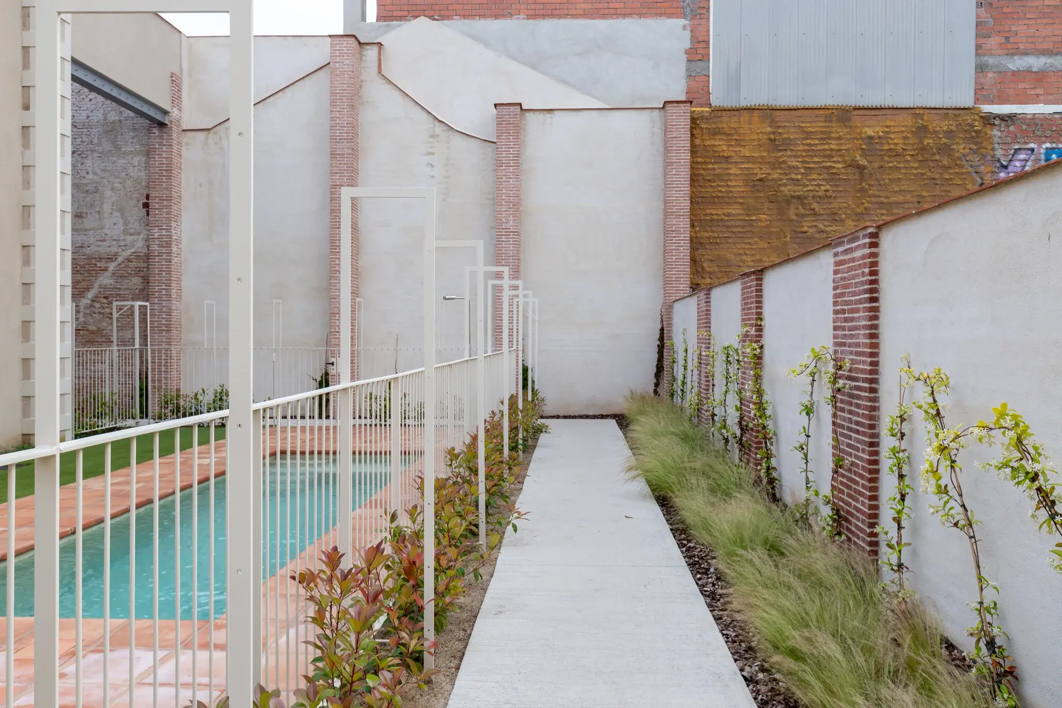
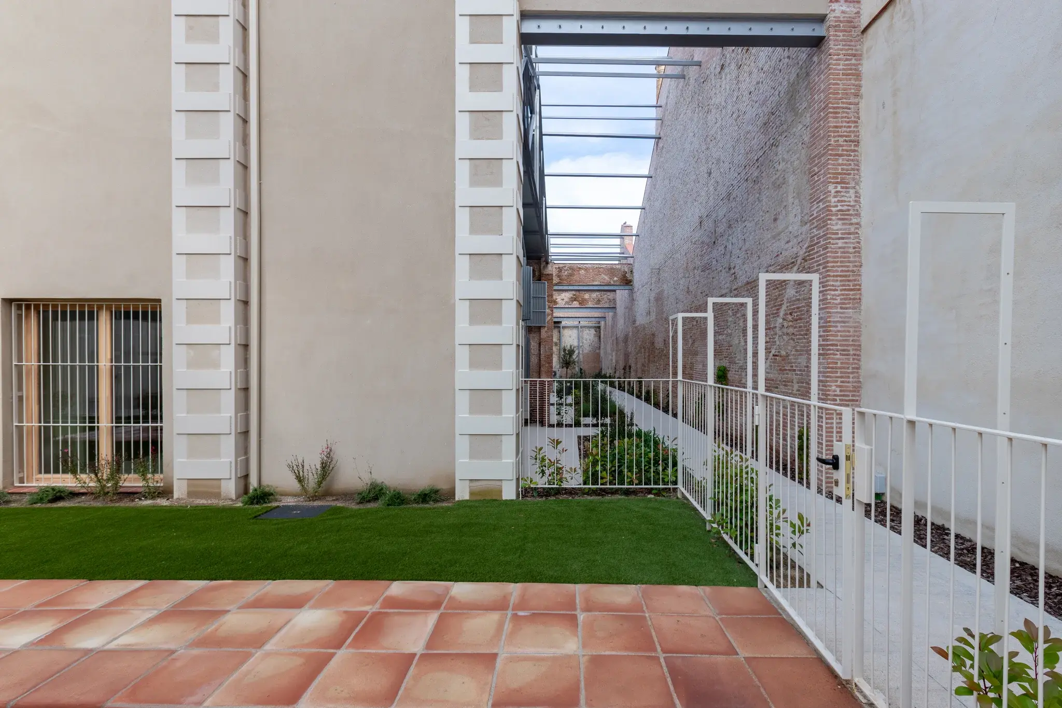
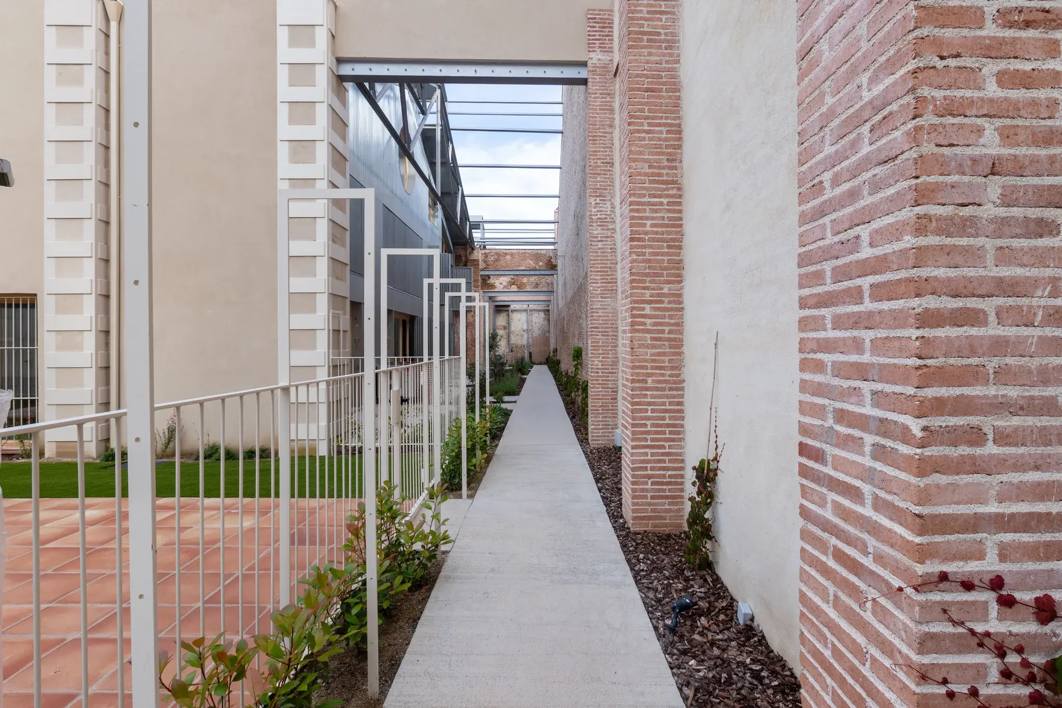
Pale wood flooring, exposed roof timbers and carefully integrated storage give the loft a warm, practical finish. Beyond the private terrace, residents share landscaped grounds, planted walkways and a swimming pool. These communal spaces add a relaxed outdoor dimension to a home shaped by light, height and Barcelona’s industrial heritage.

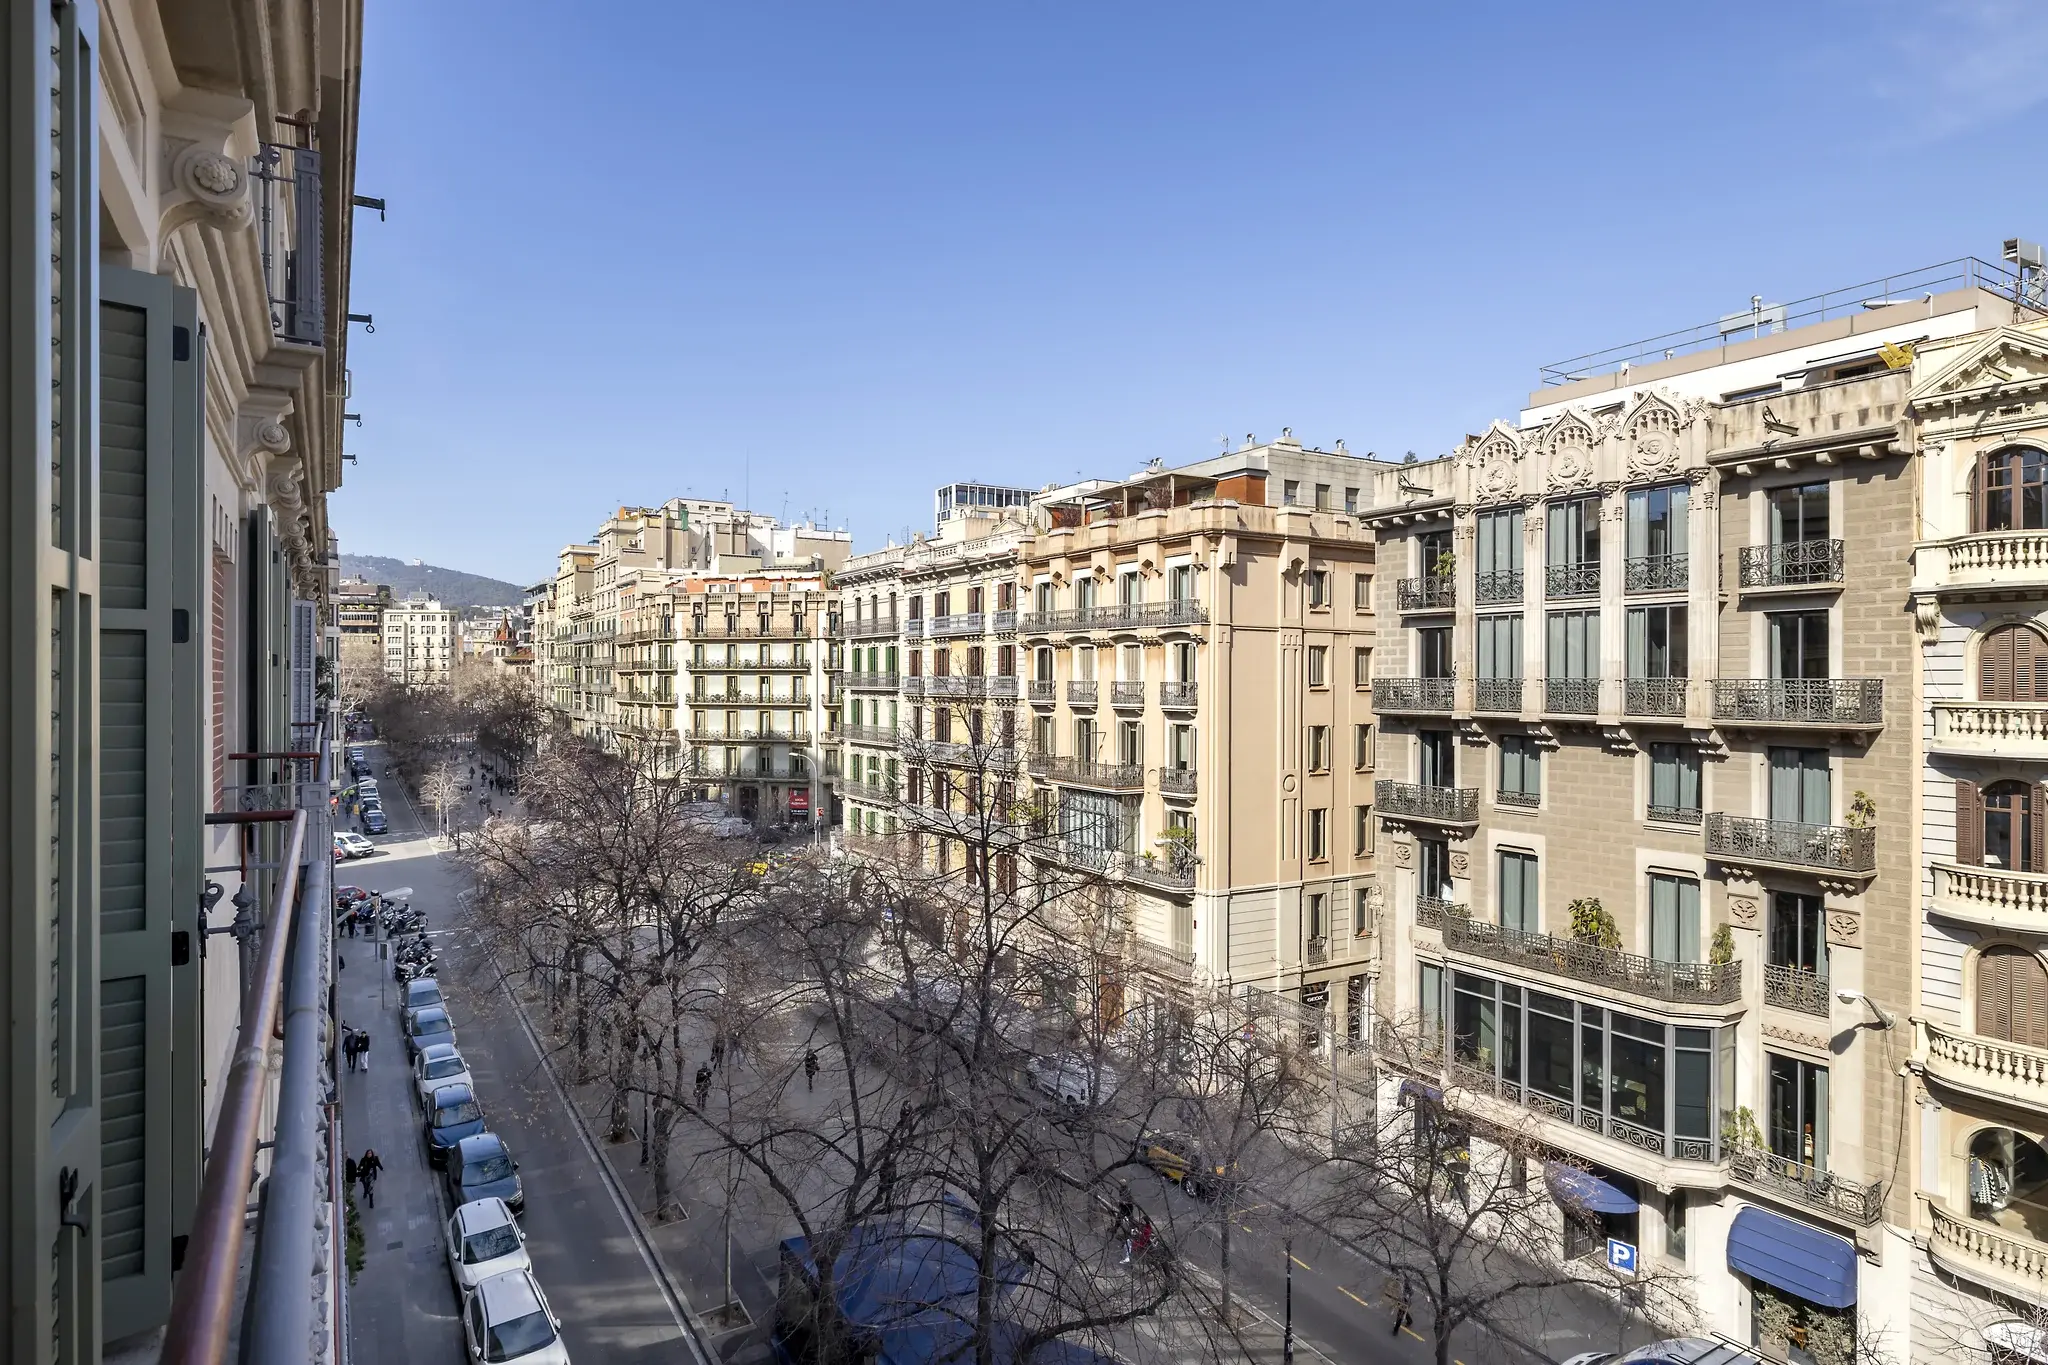
Poblenou is a dynamic coastal neighborhood where beautifully repurposed industrial heritage, a thriving art and technology scene, and relaxed beachfront living come together along leafy pedestrian ramblas. People are drawn to its spectacular, light-filled loft conversions and sleek modern penthouses, valuing the area's unique blend of creative Mediterranean lifestyle and exceptional high-growth investment potential.
Tell us what you're looking for. We'll take care of the rest.
Viola De Bellis
CEO, Founder