The Casals
4.400.000 €
A substantial and elegant home in a prime residential location.
- 5 Beds
- 4 Baths
- 455m2 Built Size
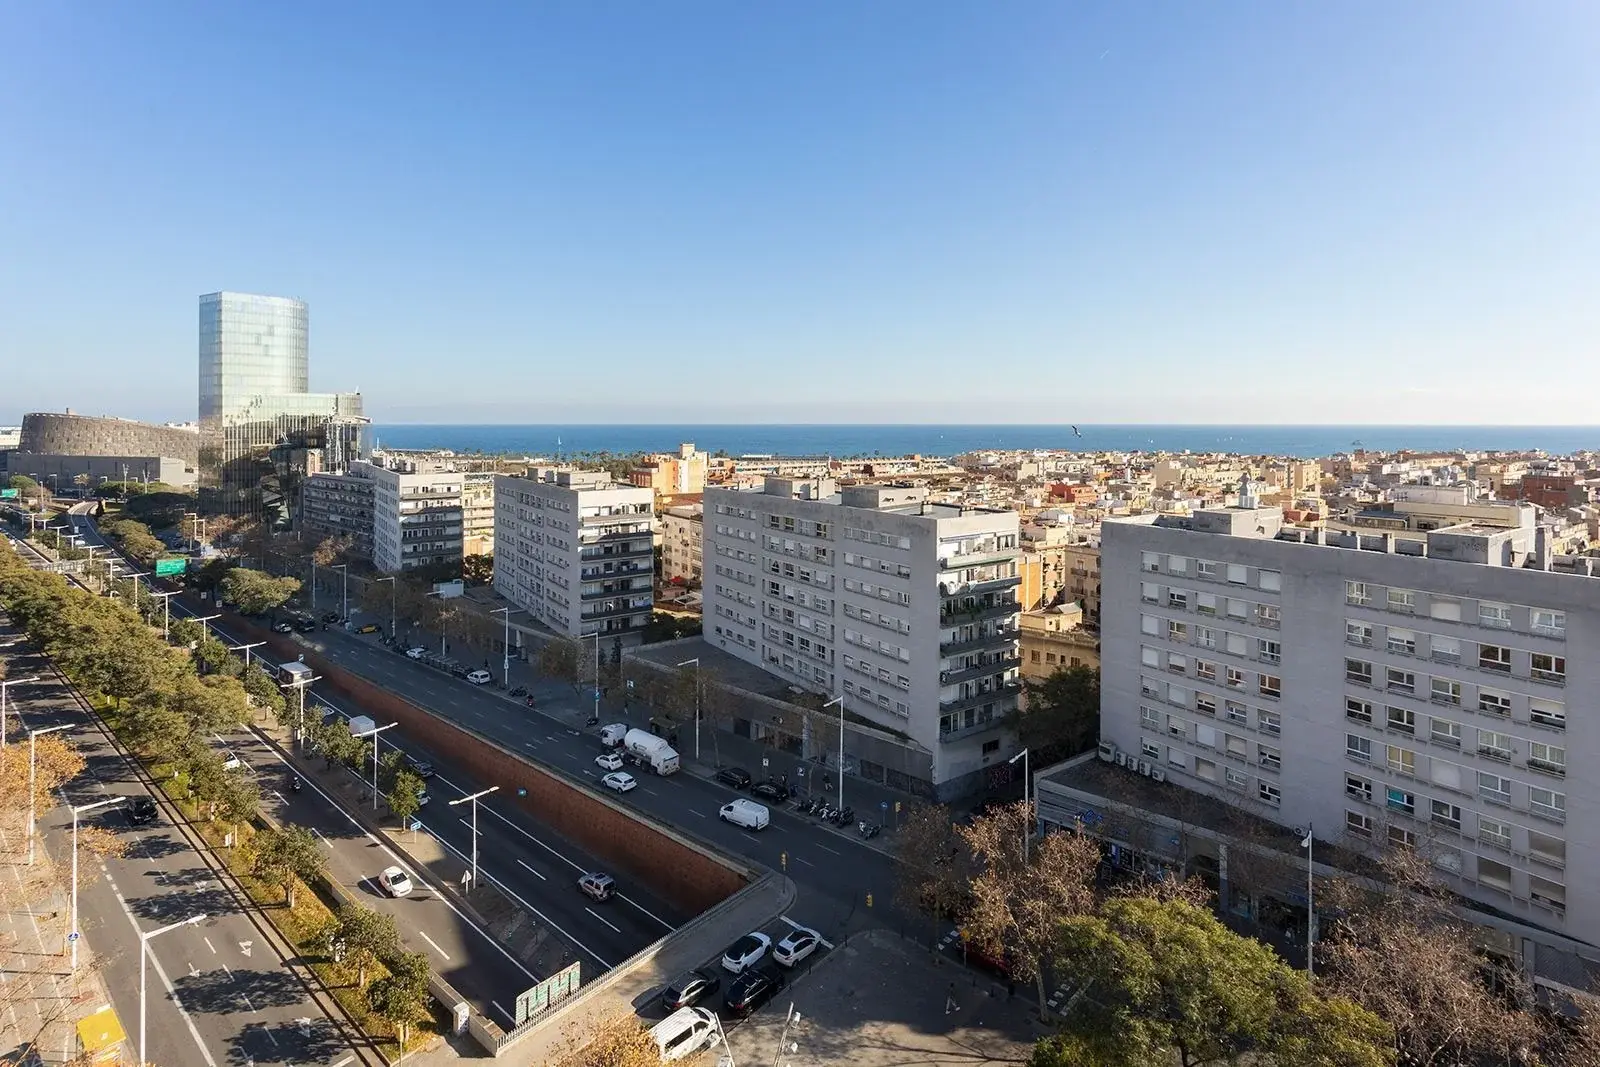
Sant Gervasi, Barcelona
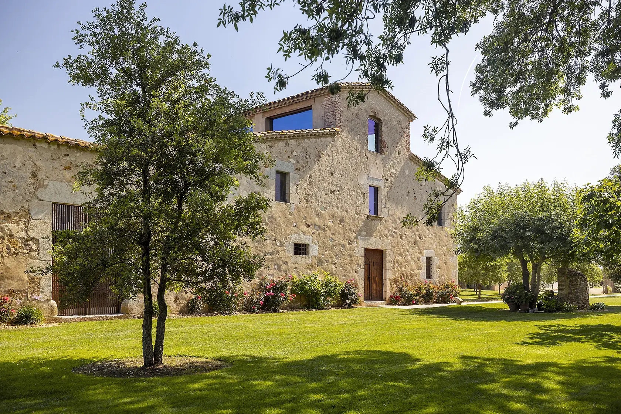
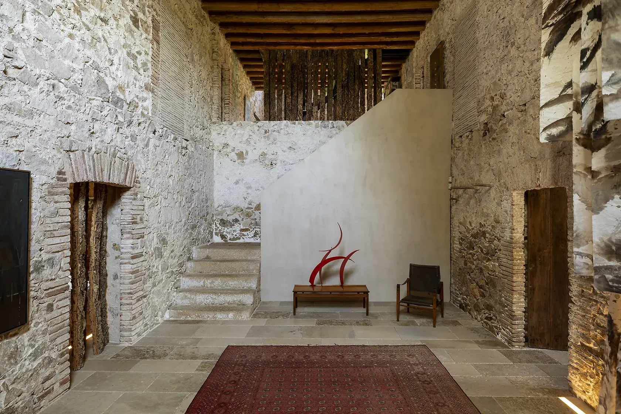
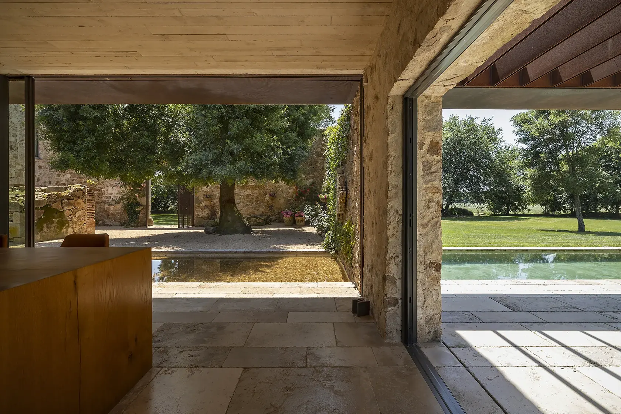
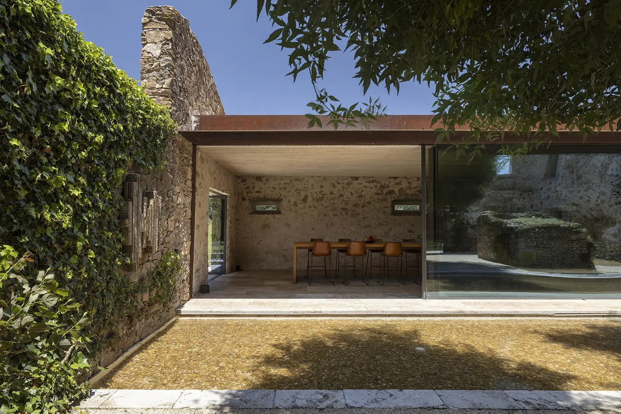
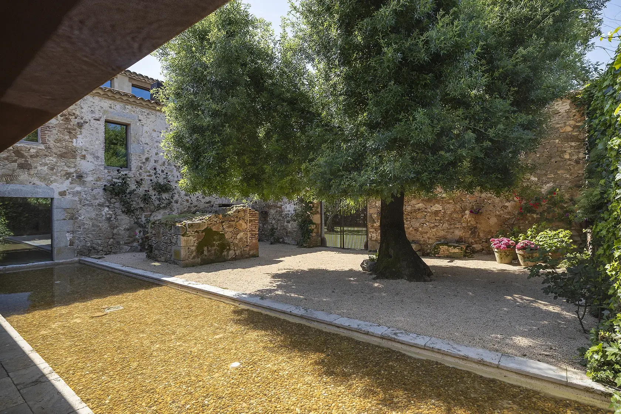
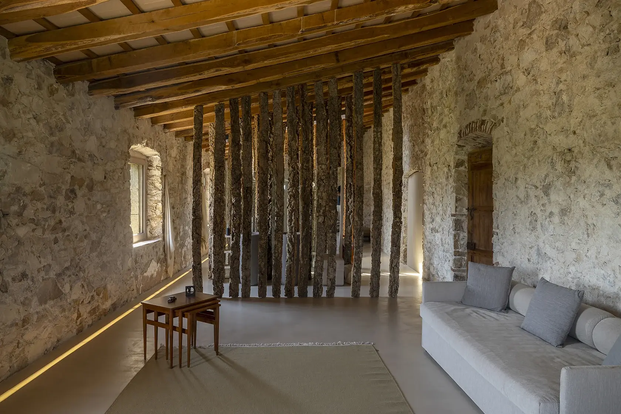
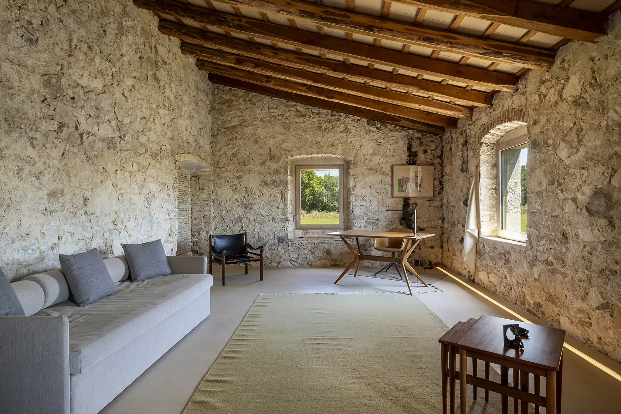
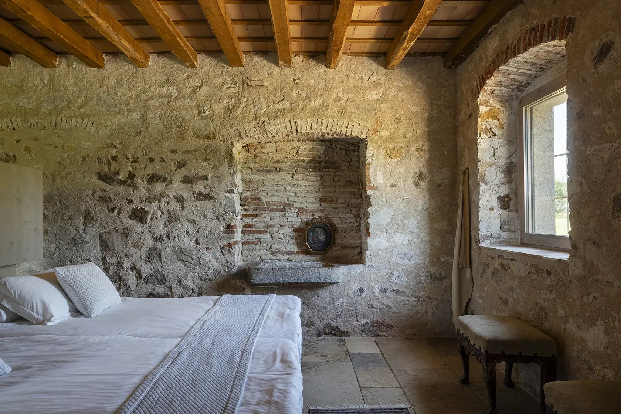
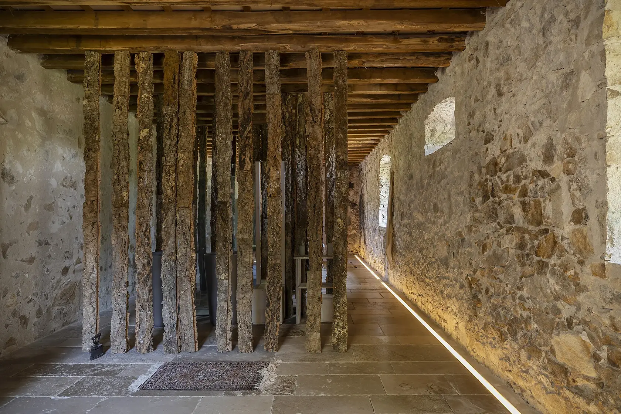
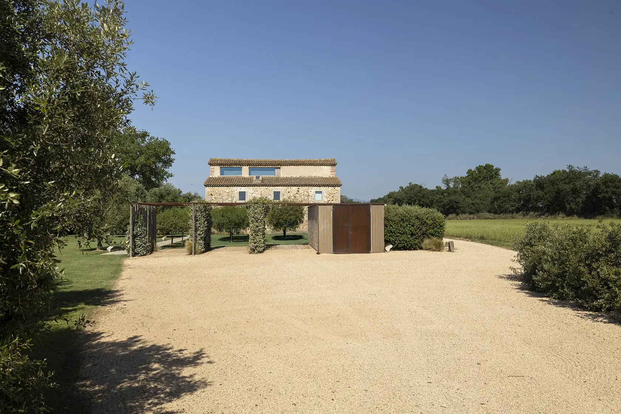
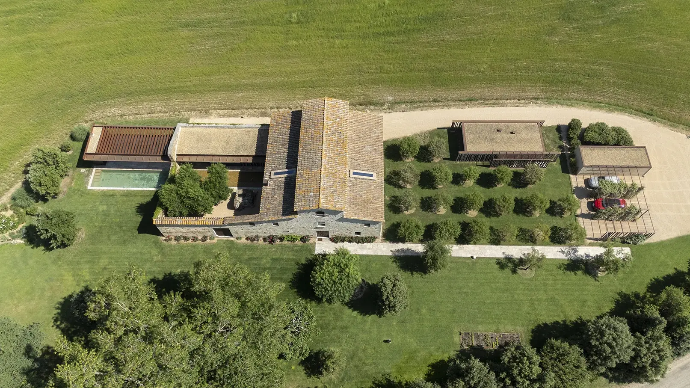
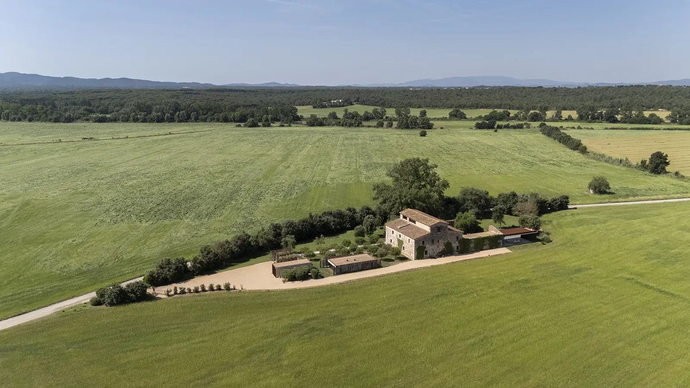
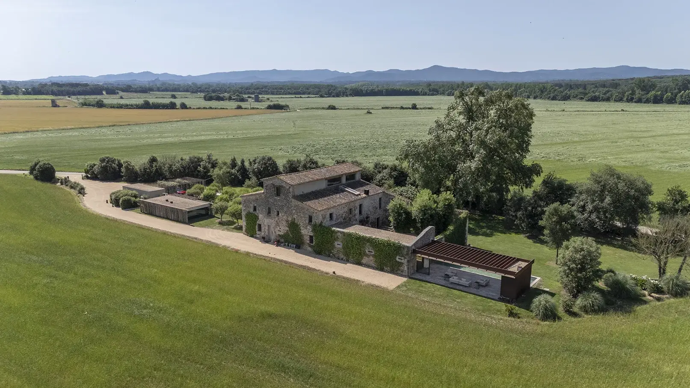
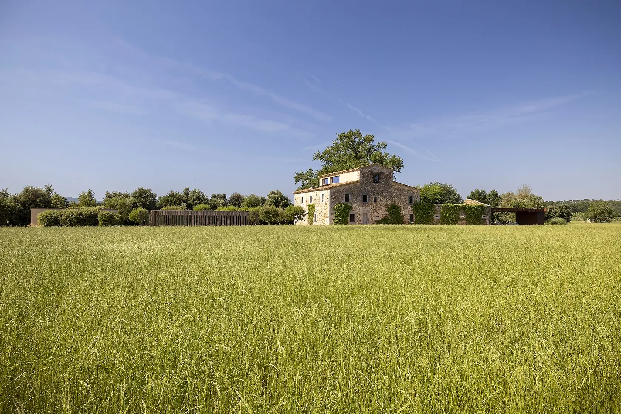
This unique property is a 17th-century Catalan masia reimagined by the Pritzker Prize–winning studio RCR Arquitectes, making it an architectural piece of art. Positioned on nearly three hectares of private farmland near Girona, this historic exclusive estate balances rural privacy with straightforward access to Costa Brava coast and its international airport. The restoration respects the provenance of the original structure, extending its historical narrative while anchoring it in the surrounding landscape. The main residence covers 478 m² (5,145 sq ft) of interior space, contributing to a total built area of 862 m² (9,278 sq ft) across the entire estate.
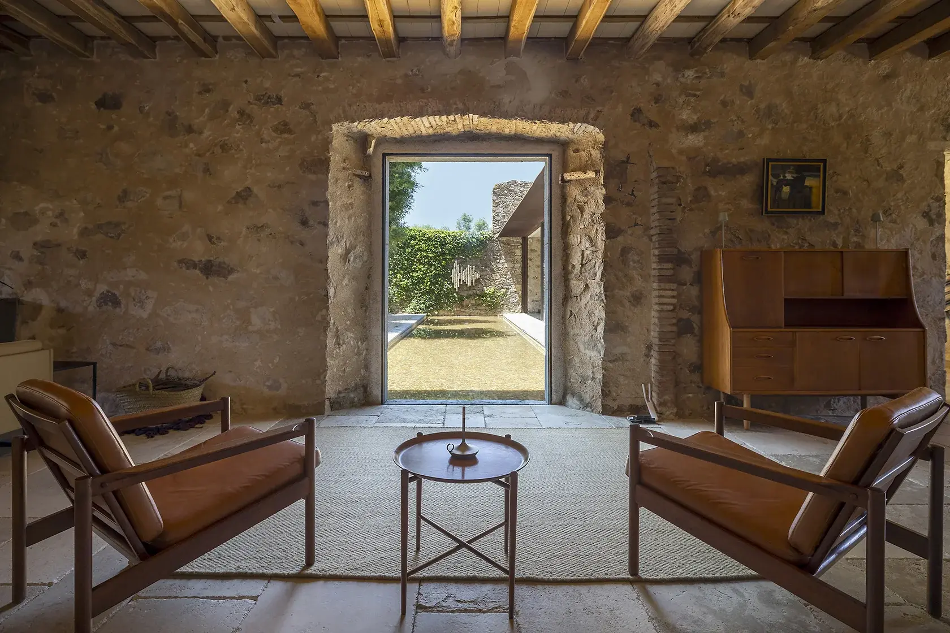
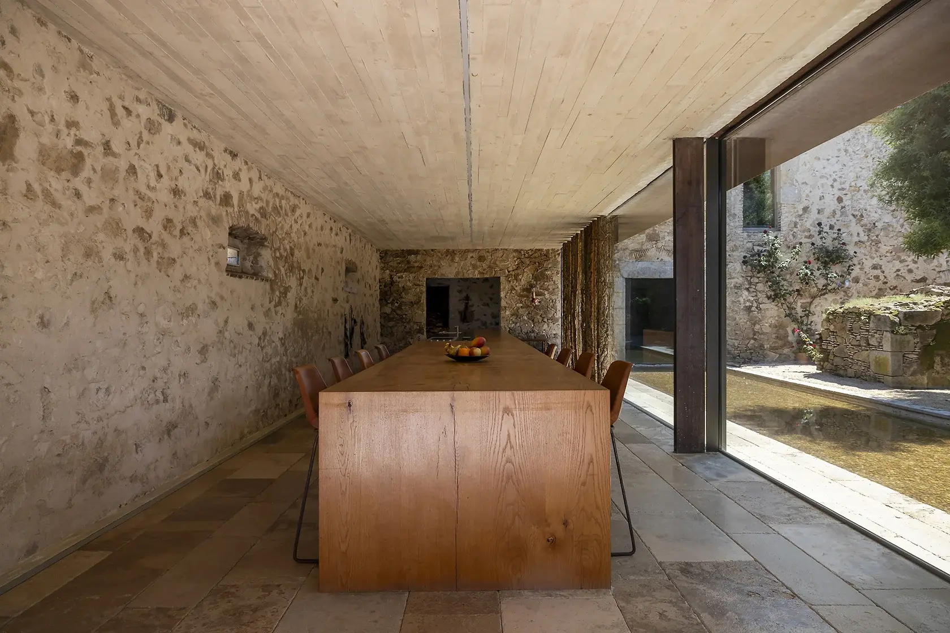
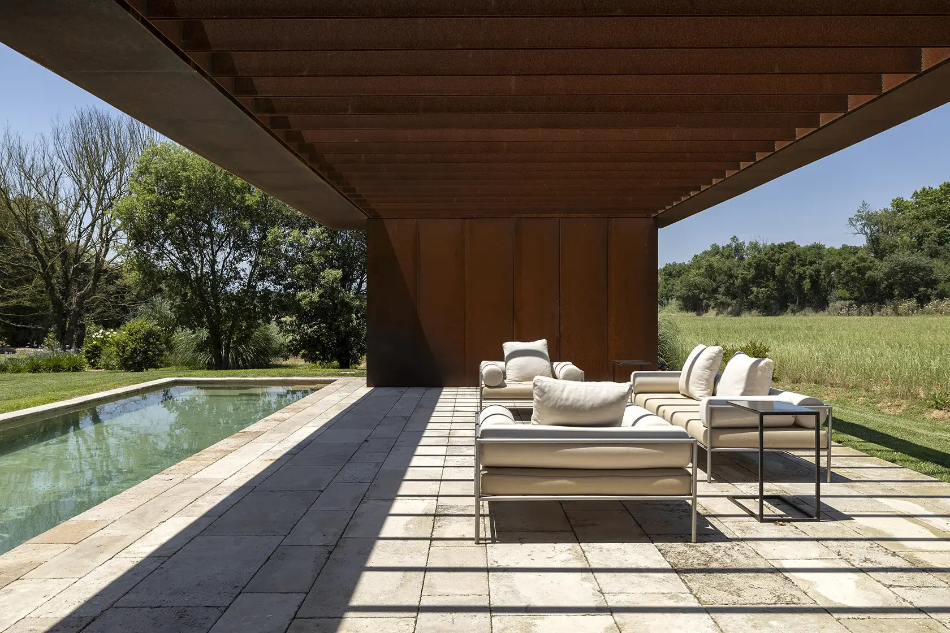
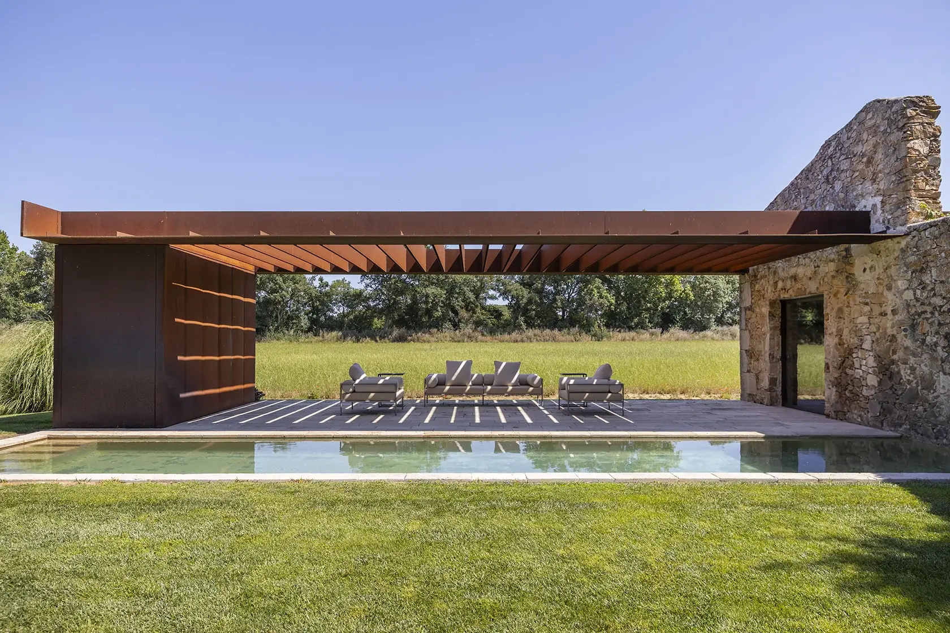
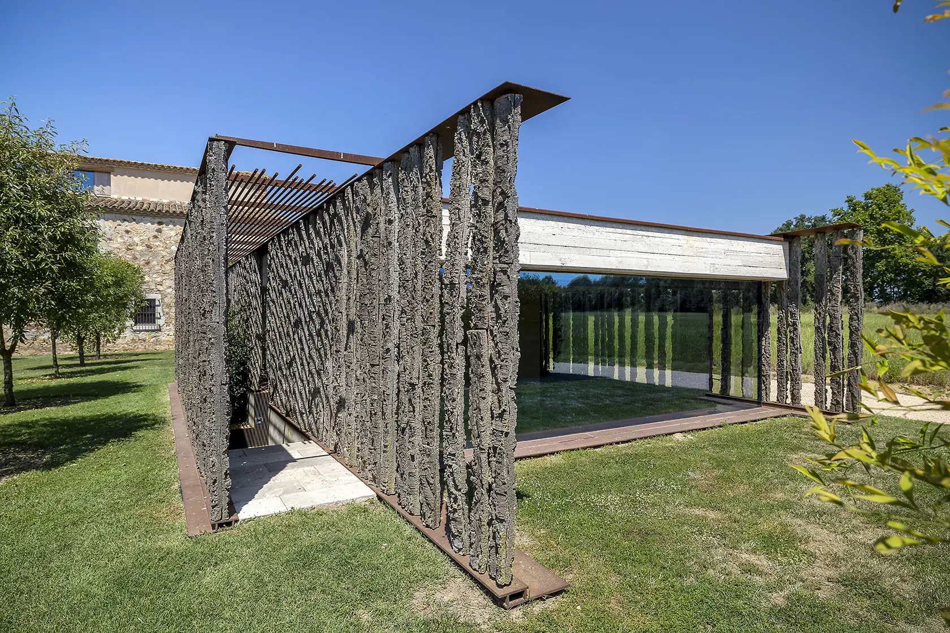
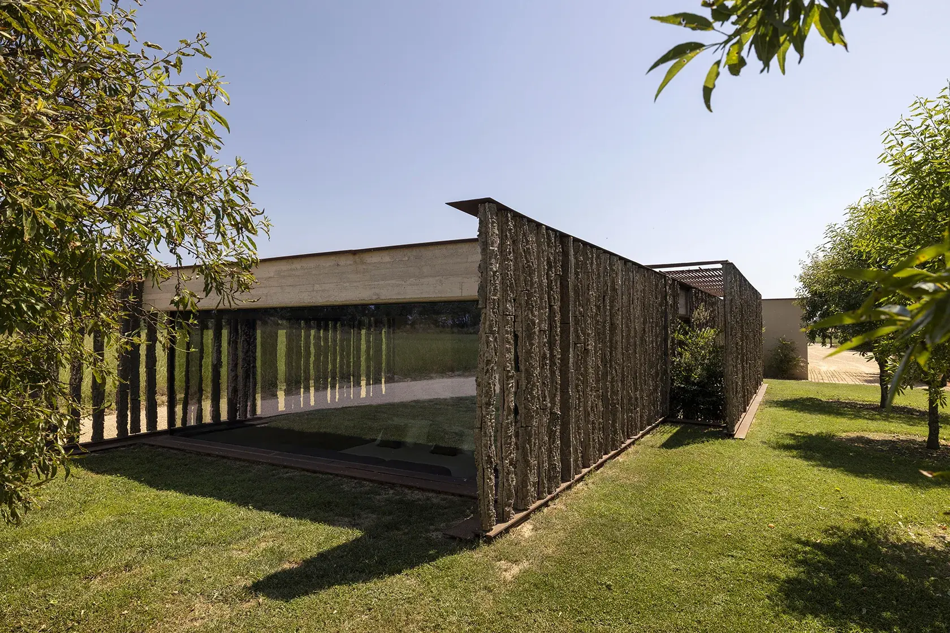
The mansion comprises a restored main house, an interior courtyard, and thoughtfully integrated low-profile annexes, including a sunken guest pavilion. Outdoor facilities include a private bathing pool that borders the natural surroundings, a covered barbecue lounge, and a covered carport pergola. Security and functionality are embedded into the site layout, maintaining privacy across the extensive gardens and agricultural grounds. The integration of concrete and steel elements alongside preserved masonry provides structural permanence without overwhelming the natural setting.
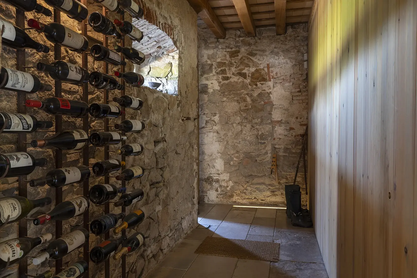
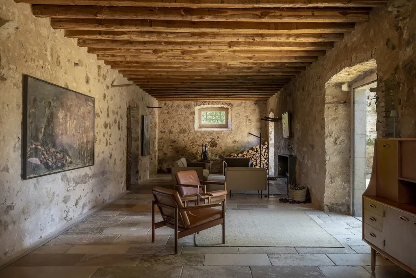
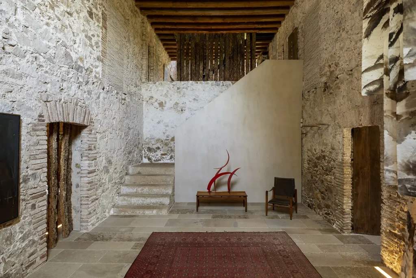
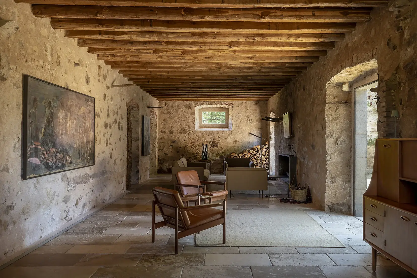
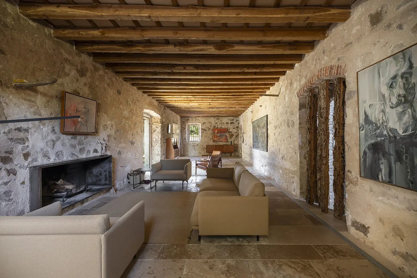
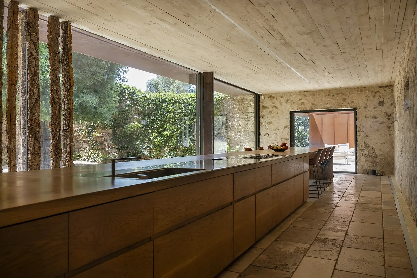
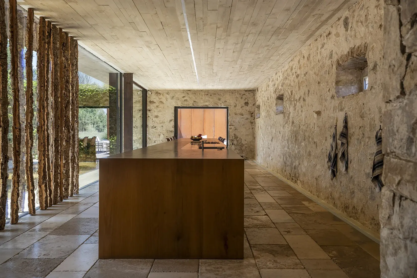
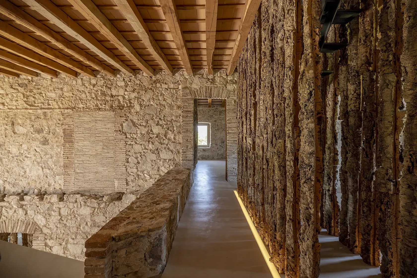
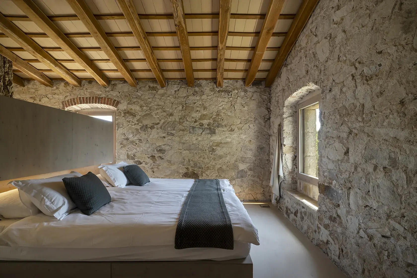
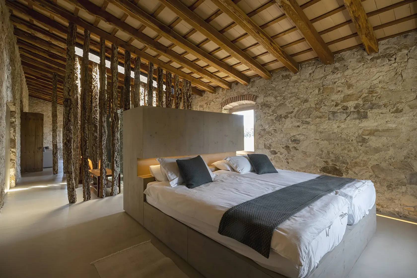
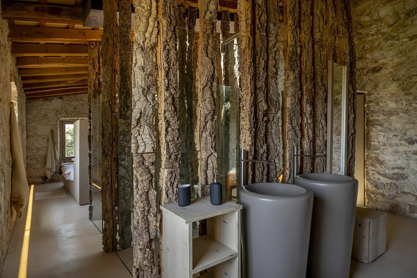
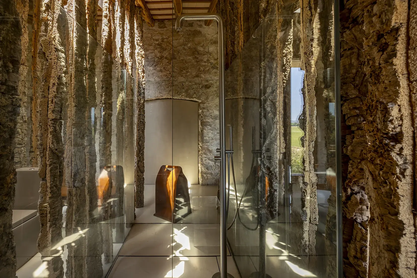
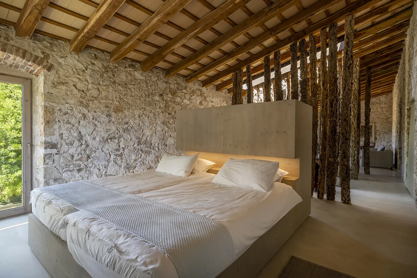
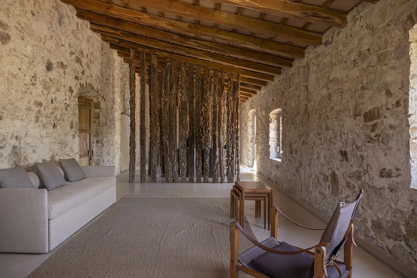
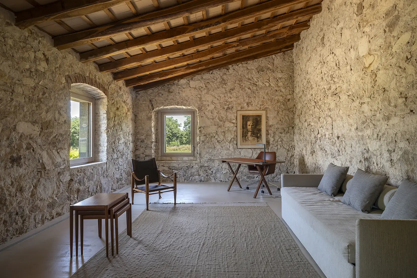
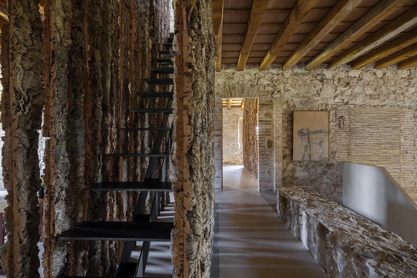
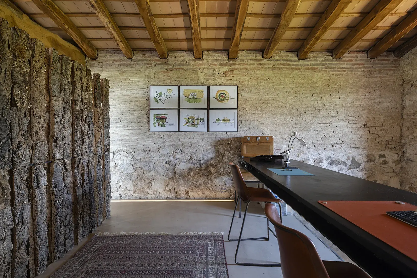
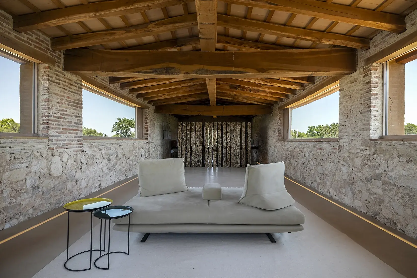
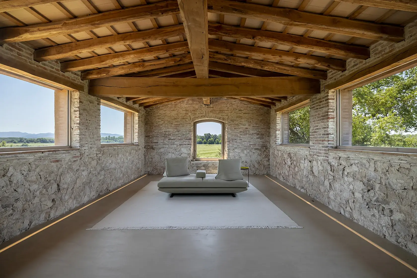
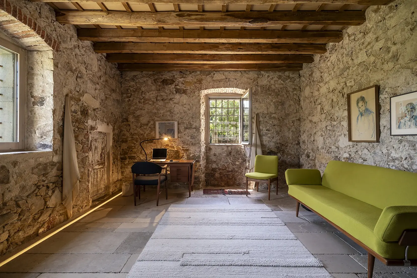
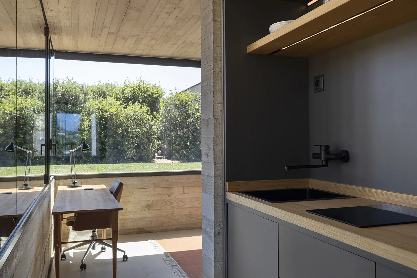
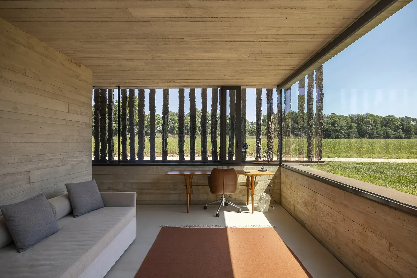
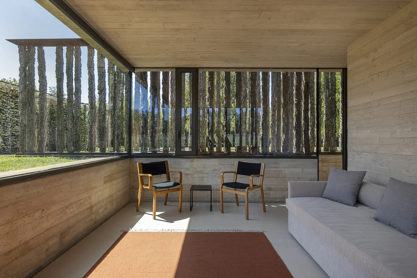
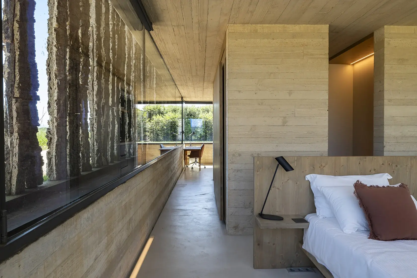
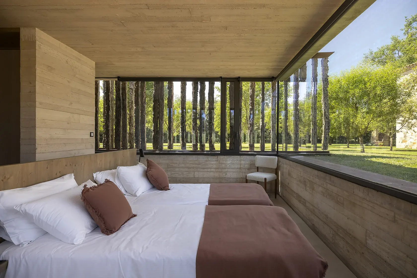
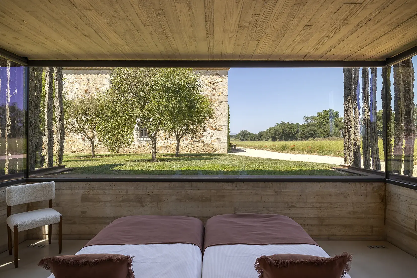
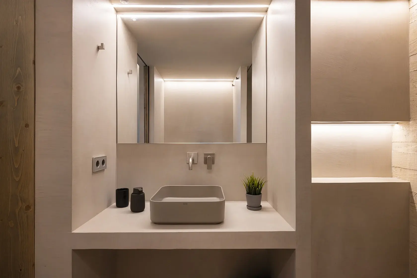
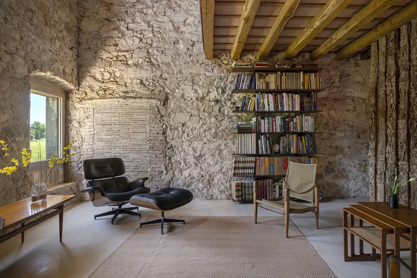
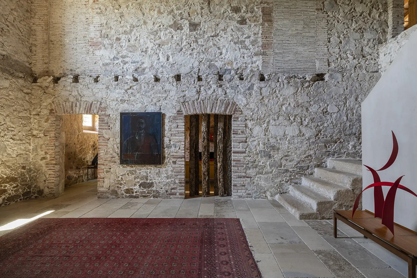
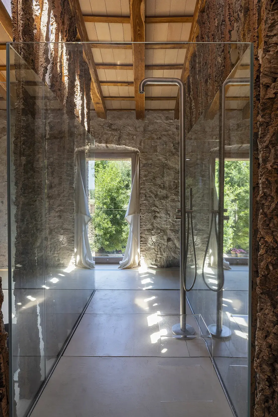
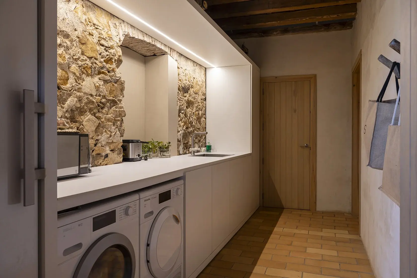
Inside, the main residence unfolds across three primary levels, incorporating three bedrooms and four bathrooms. The ground floor centers around a large living room, a kitchen with direct courtyard connection, an entrance hall, and a private bedroom suite. The upper floors house additional bedroom suites, a library, and a top-floor studio framed by timber ceiling beams and open views of the fields and the Pyrenees. Throughout the interiors, original stone walls are paired with continuous stone floors, clear glass panels, steel, and native cork elements that softly divide functional spaces. The guest pavilion works as a separate multifuncional home with its own ensuite bedroom.
Can Mas Nou stands as a disciplined architectural study in spatial clarity, material restraint, and quiet longevity. By preserving historical masonry and introducing minimal contemporary interventions, RCR Arquitectes created a residence deeply tied to its regional geography. The property remains fully functional for modern living while serving as a preserved work of contemporary Iberian architecture.
Total built area: 872 m² (7,309 sq ft) Bedrooms: 4 Bathrooms: 5
Tell us what you're looking for. We'll take care of the rest.
Viola De Bellis
CEO, Founder