Loft A – A08
1.150.000 €
Light-Filled Industrial Loft with Circular Windows and a Large Private Terrace
- 2 Slaapkamers
- 4 Badkamers
- 164m2 Woonoppervlakte
- 48m2 Terras
Poblenou, Barcelona
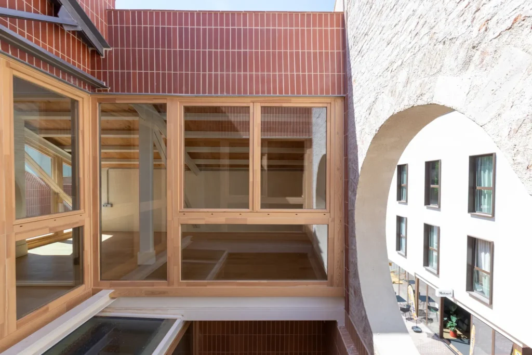
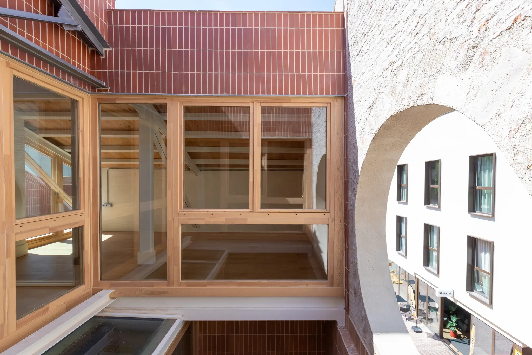
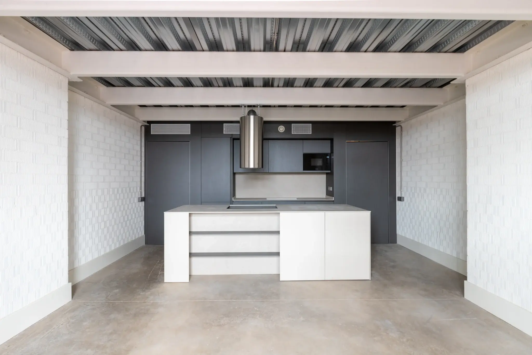
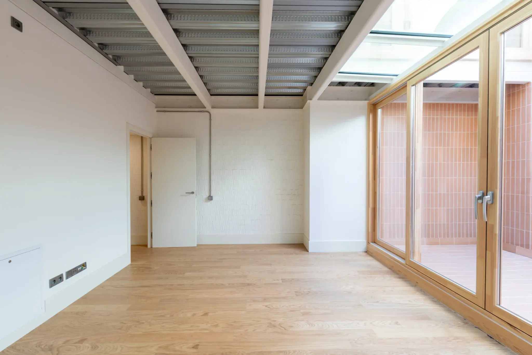
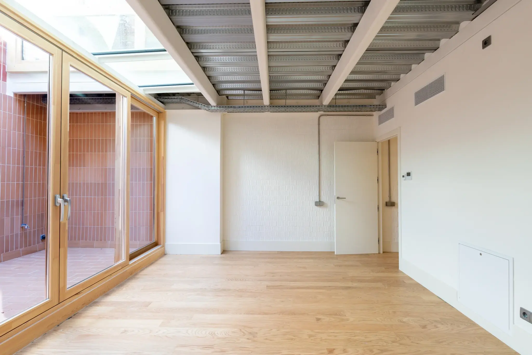
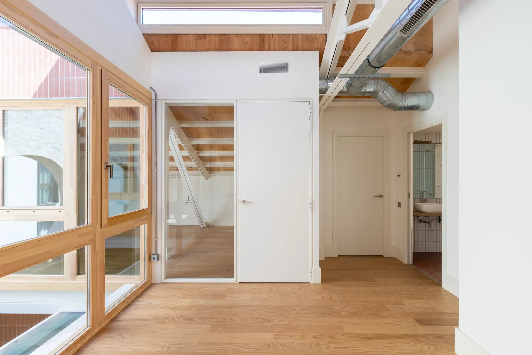
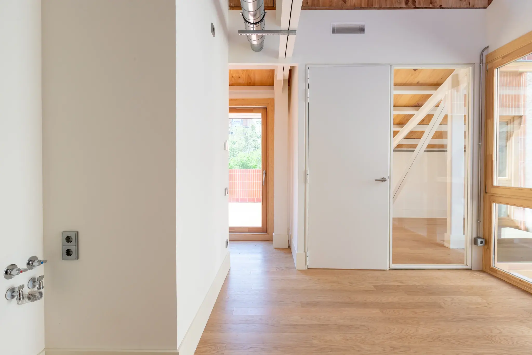
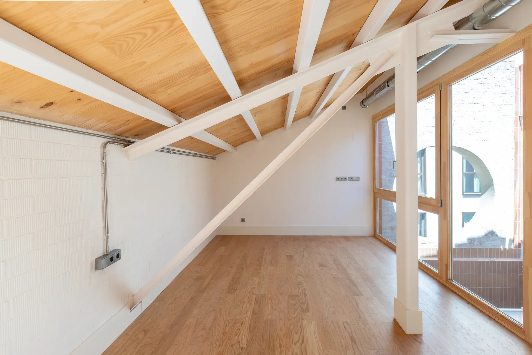
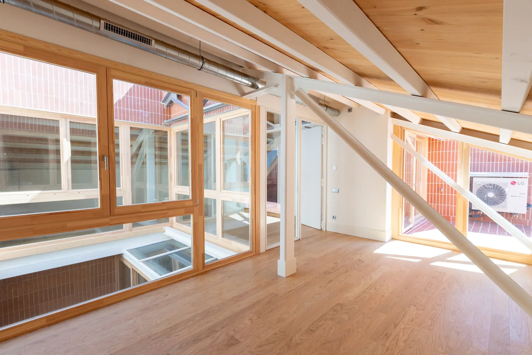
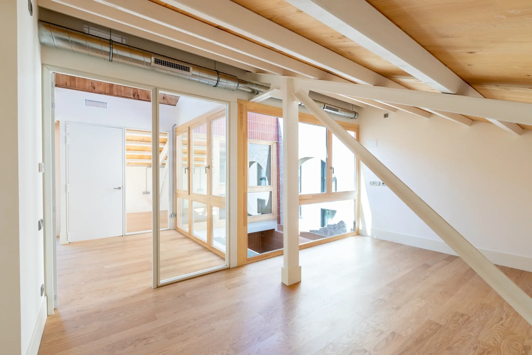
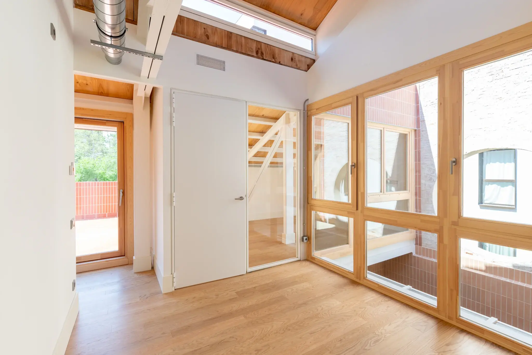
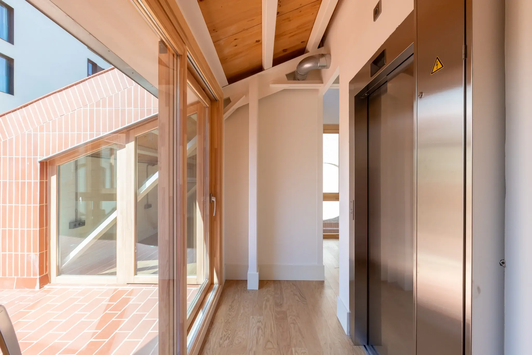
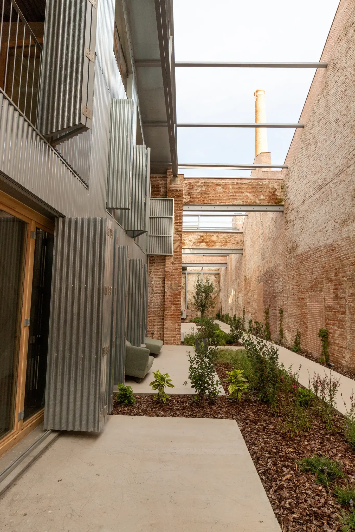
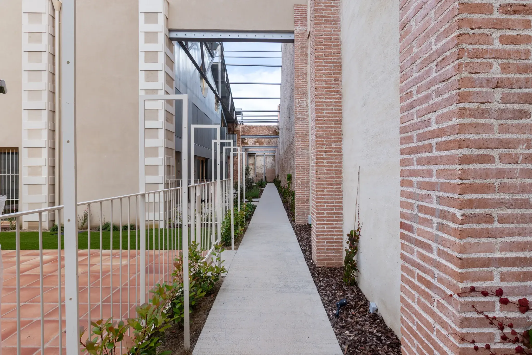
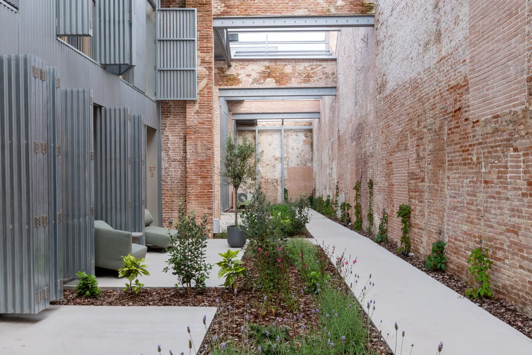
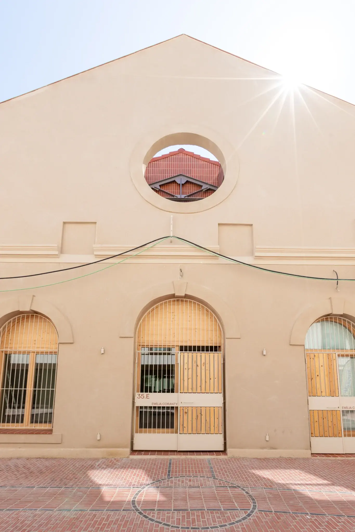
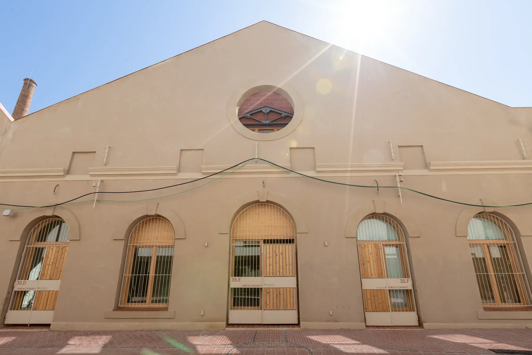
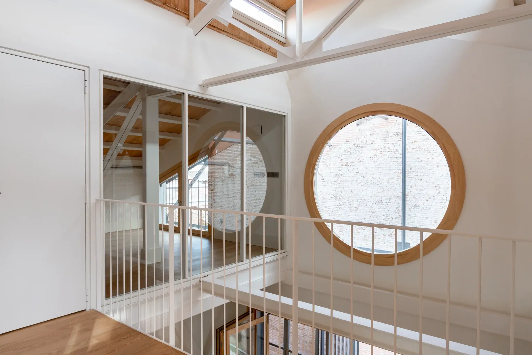
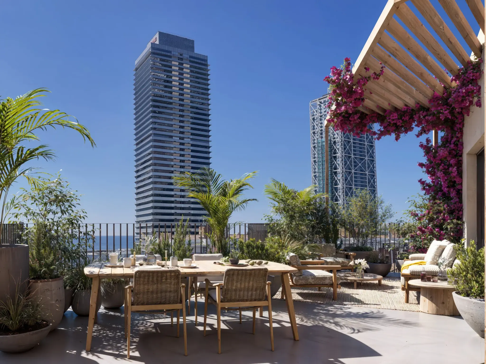
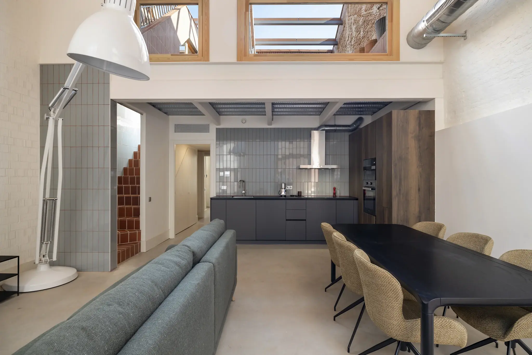
Beside Parc Central in Poblenou’s 22@ district, this 188 m² (2,023 sq ft) loft brings a generous sense of space to the restored Can Ricart complex. Exposed steel trusses, timber-framed windows and pale wood floors retain the building’s industrial character, while tall glazing and a double-height opening draw daylight through the home. The neighbourhood’s cafés and creative spaces are close by, with the beach within easy reach.
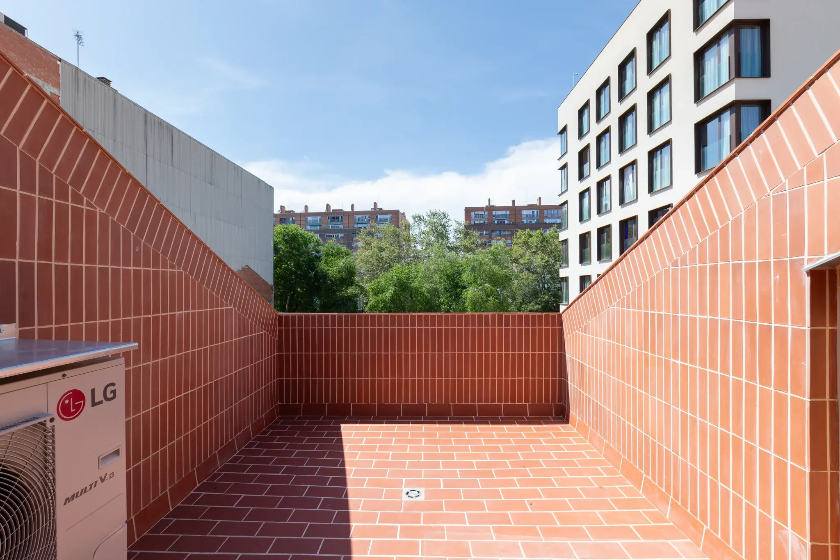
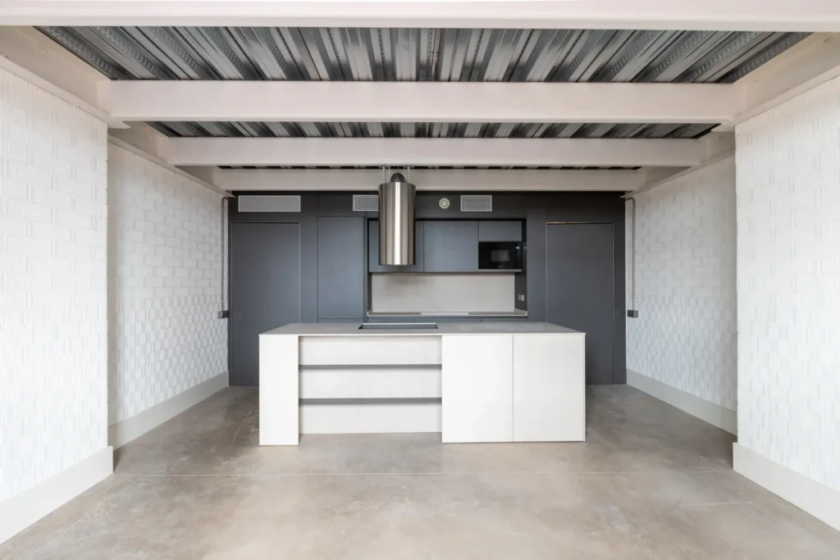
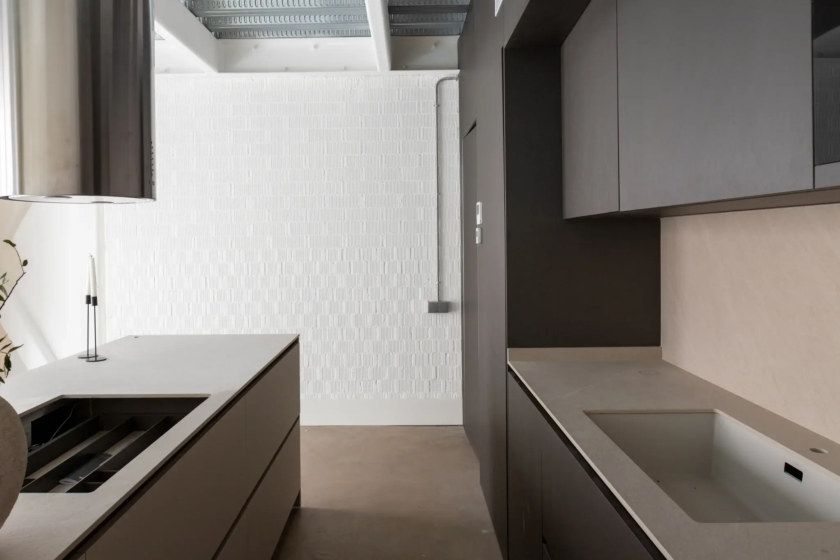
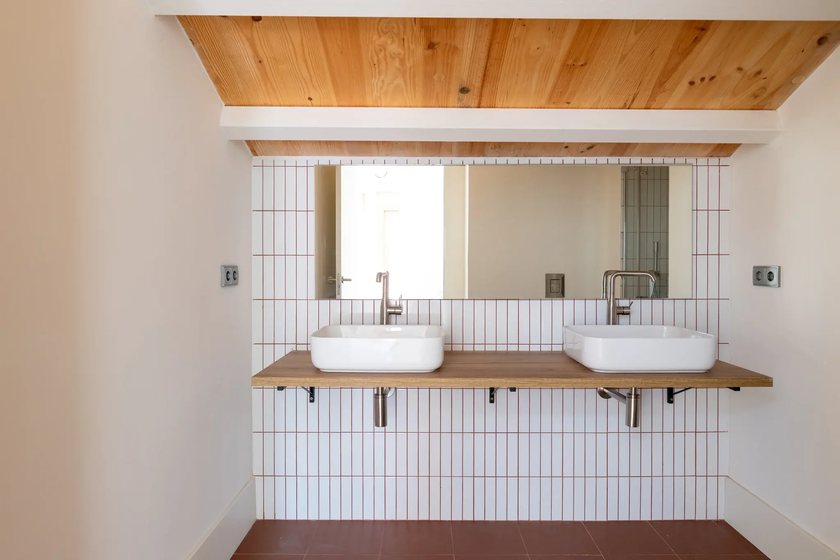
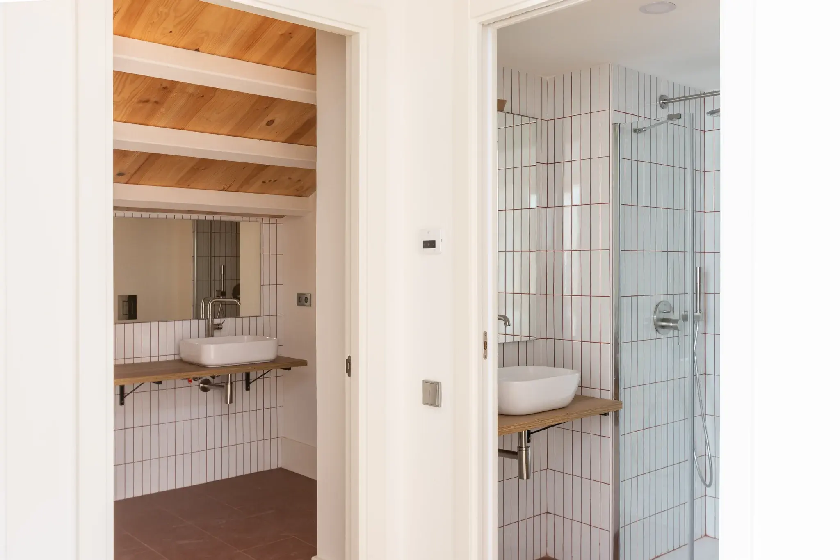
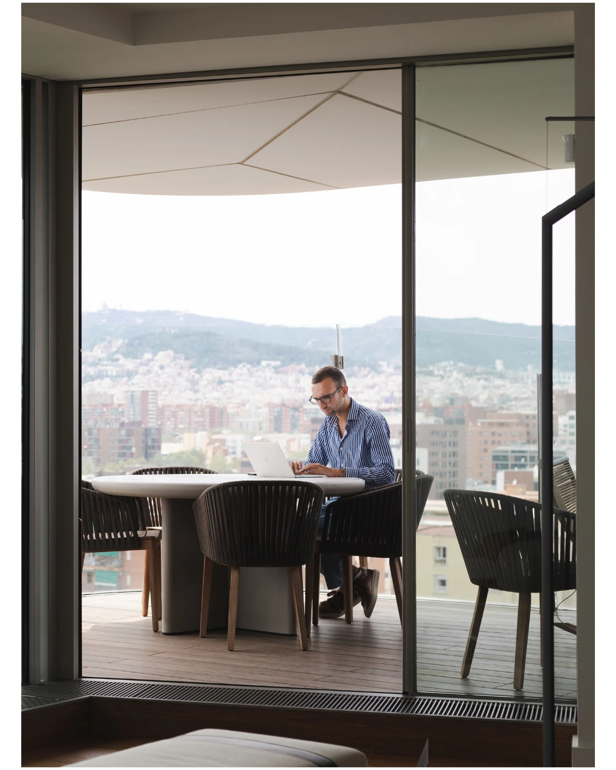
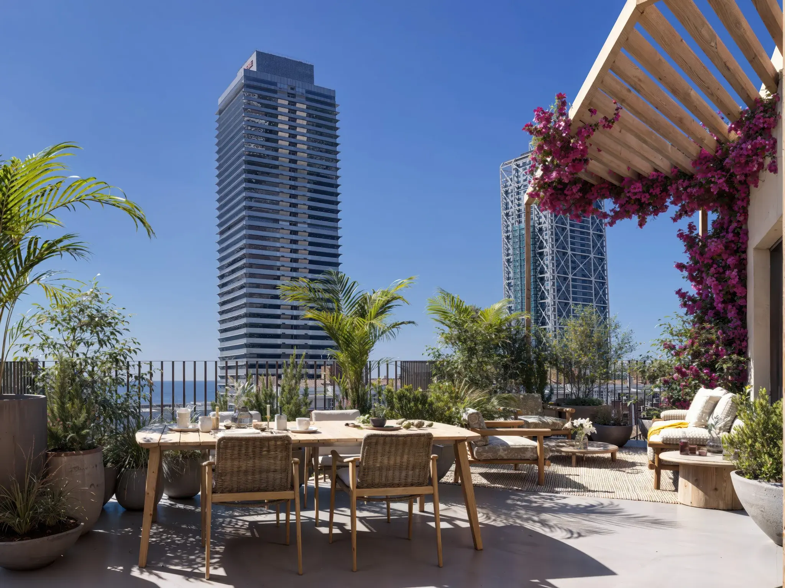
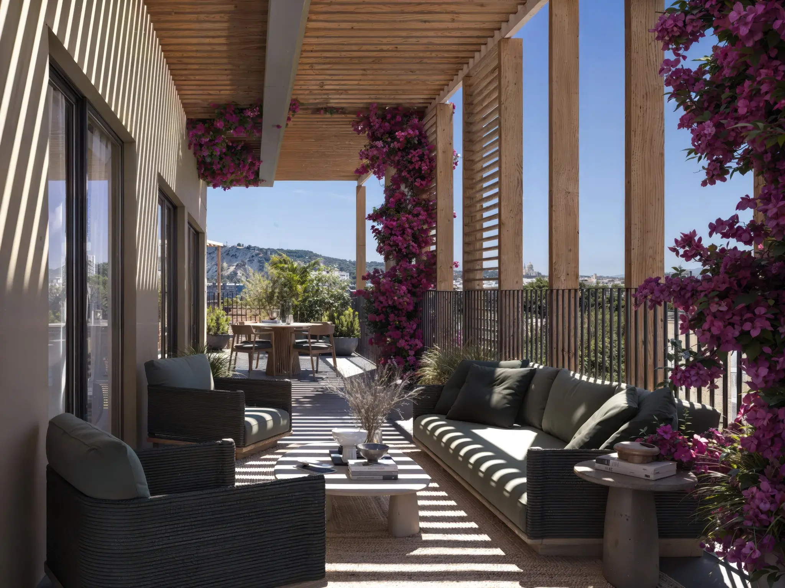
Arranged across three levels, the layout brings together an open kitchen and dining area with a central island, a separate lounge and two bedrooms around the upper landing. A study area makes practical use of the space beside the double-height opening. Two shower rooms and two guest cloakrooms serve the home, while a private terrace offers a quiet place to step outside among the restored brick façades.
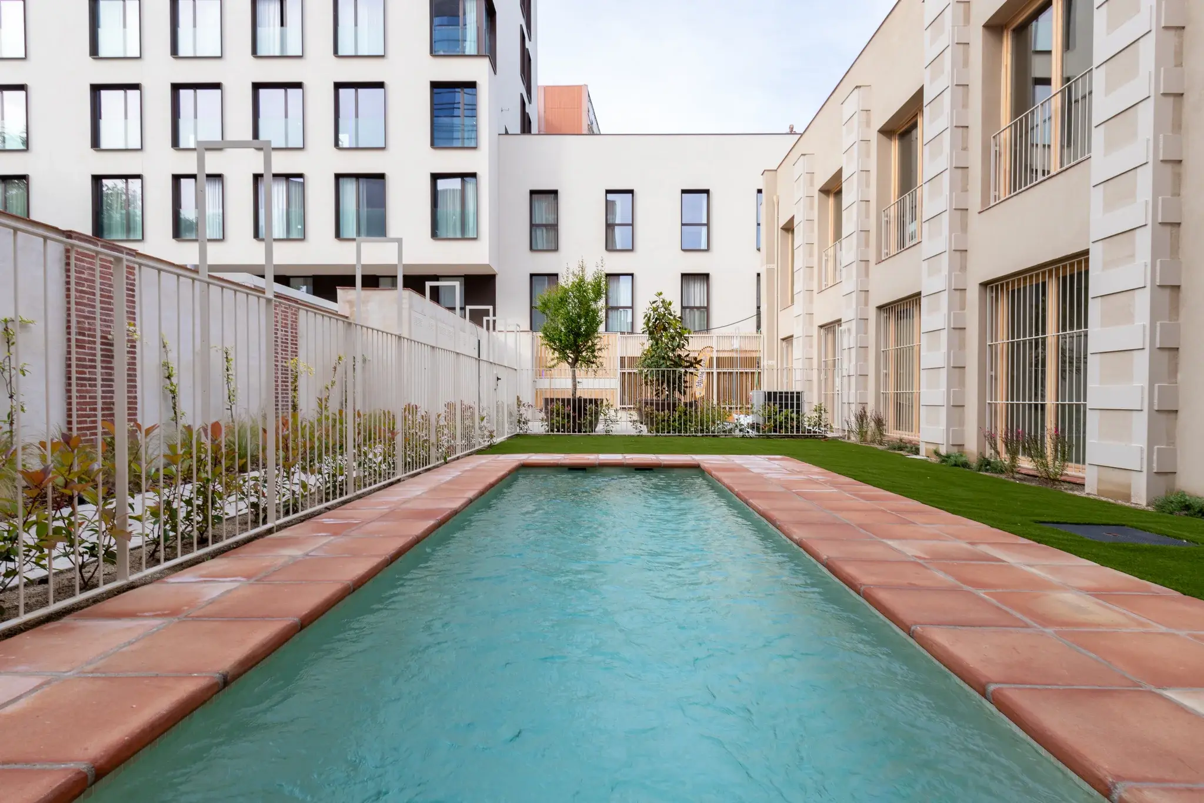
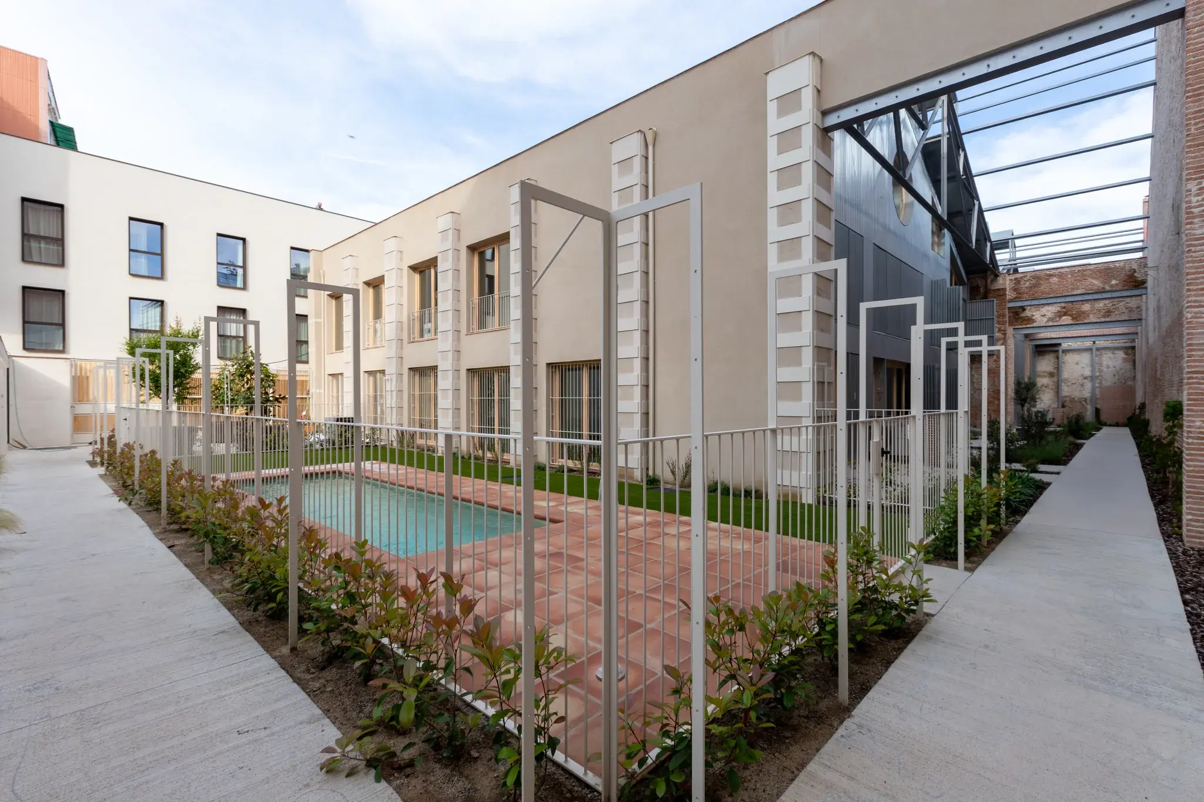
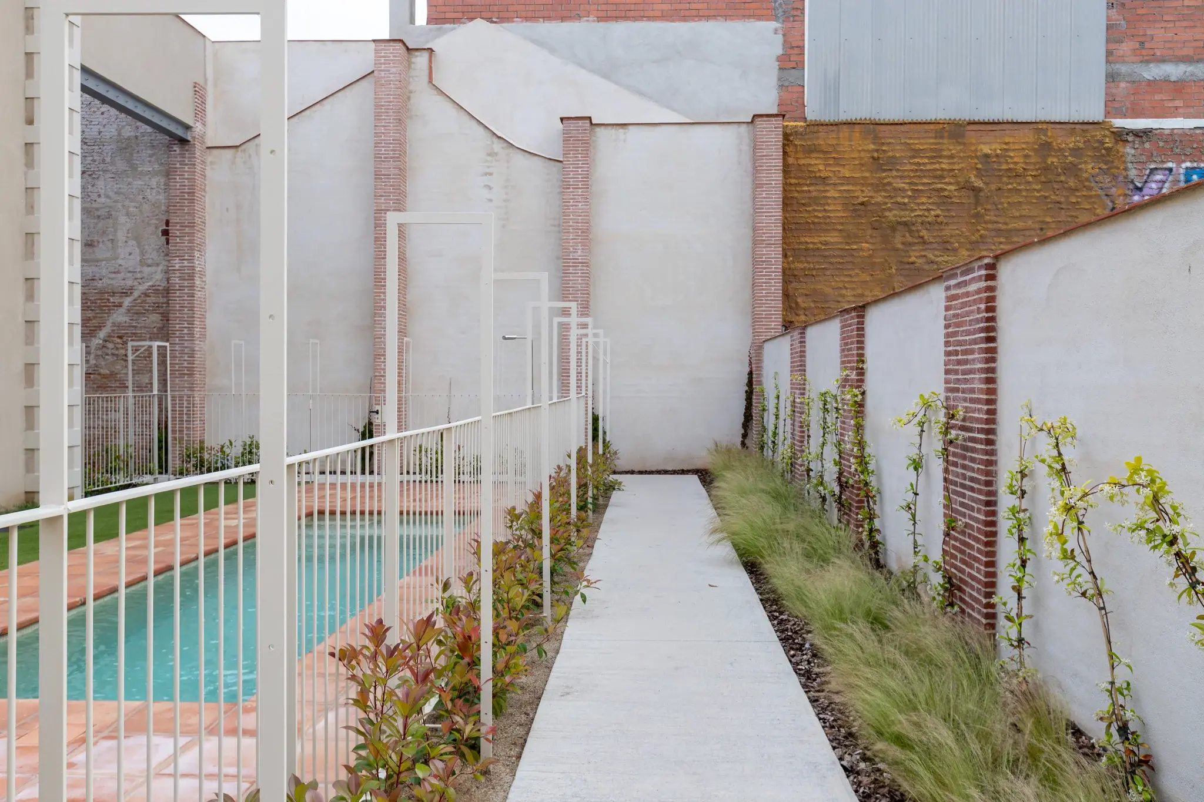
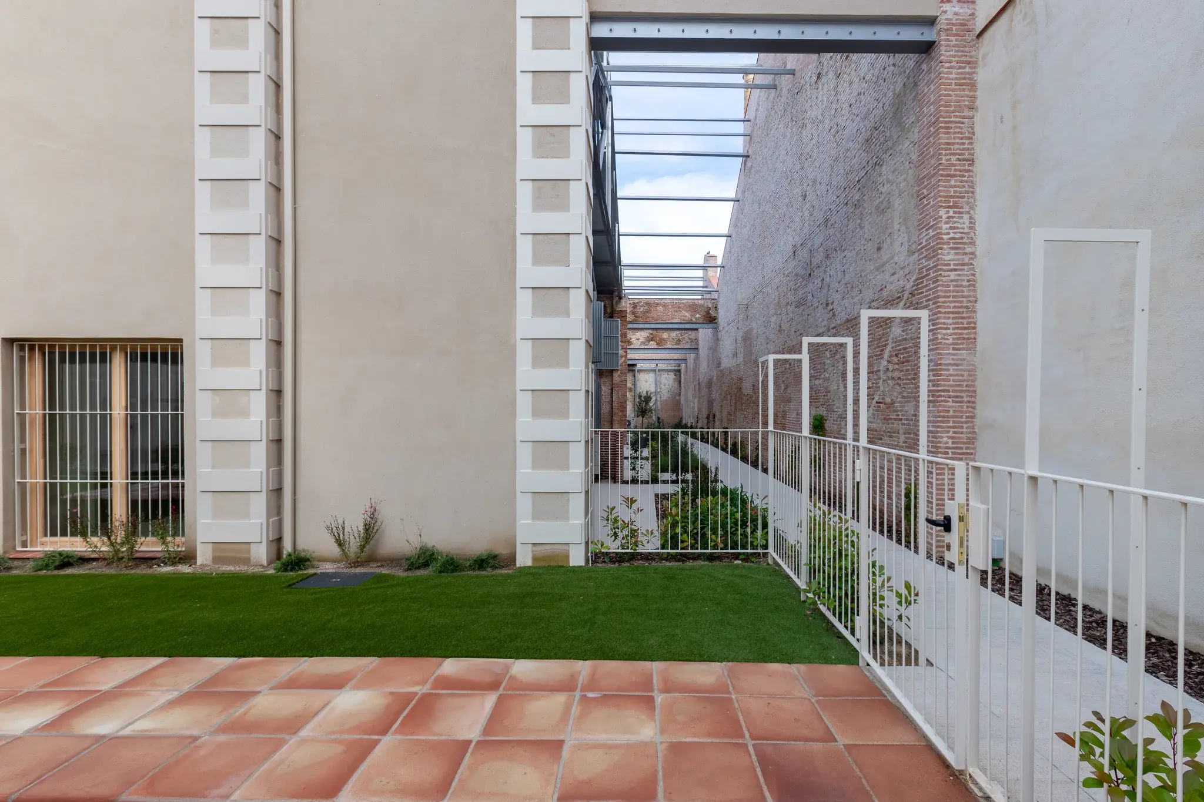
A private internal lift connects the levels, adding convenience to the distinctive triplex layout. Residents also share landscaped grounds and a swimming pool, set within the former industrial complex. The combination of generous glazing, varied living spaces and communal outdoor areas gives this home a particularly versatile setting in one of Barcelona’s most creative neighbourhoods.
Poblenou is een dynamische kustwijk waar prachtig herbestemde industriële erfgoed, een bloeiende kunst- en technologiescene, en ontspannen leven aan het strand samenkomen langs groene voetgangersramblas. Mensen worden aangetrokken door de spectaculaire, lichtovergoten loftconversies en elegante moderne penthouses, en waarderen de unieke mix van creatieve mediterrane levensstijl en uitzonderlijk hooggroeiend investeringspotentieel in het gebied.
Tell us what you're looking for. We'll take care of the rest.
Viola De Bellis
CEO, Founder