
The Serrano Penthouse
2.400.000 €
A balanced home that connects modern interiors with the historic character of the district.
- 2 Beds
- 2 Baths
- 176m2 Built Size
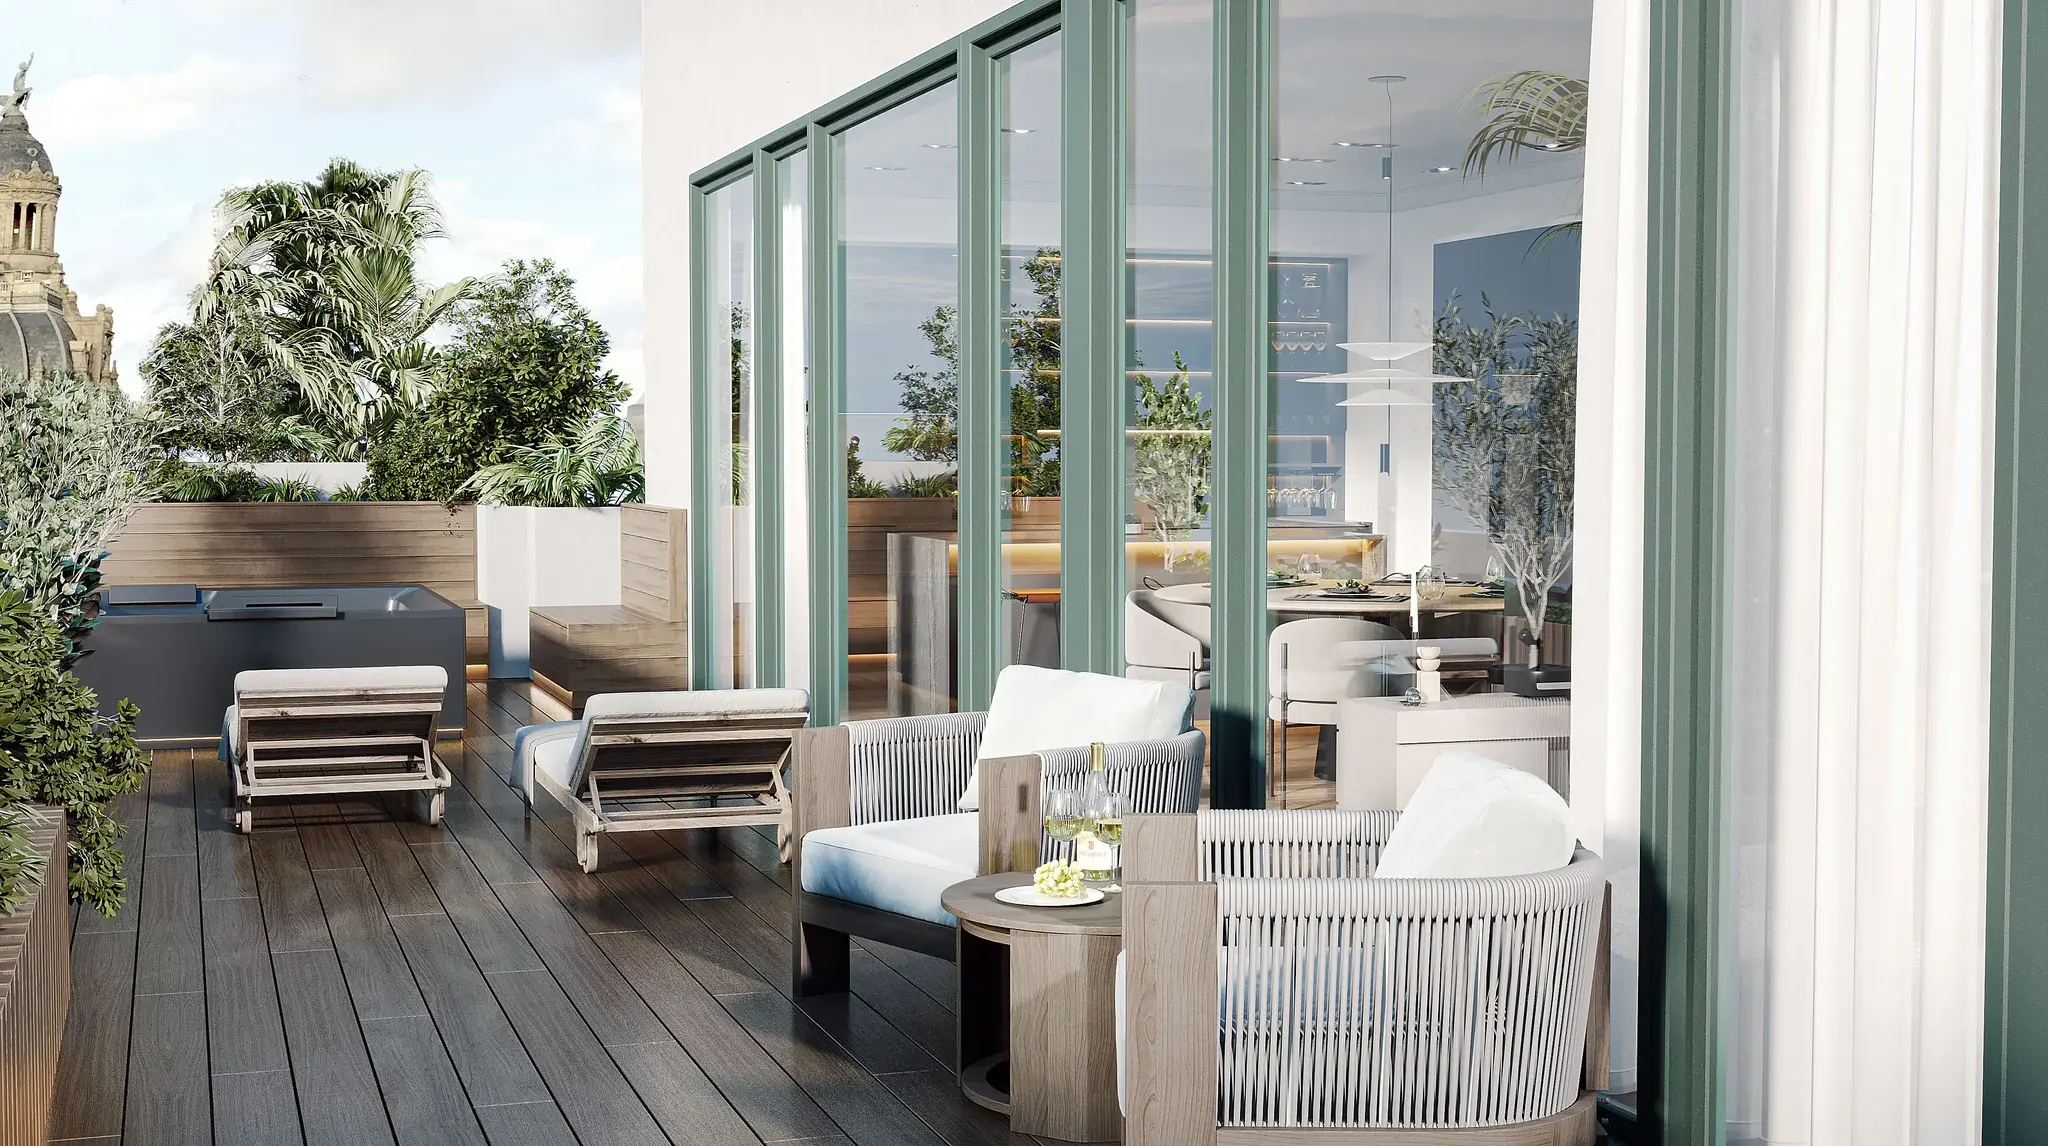
- 215m2 Terrace
Eixample Right, Barcelona
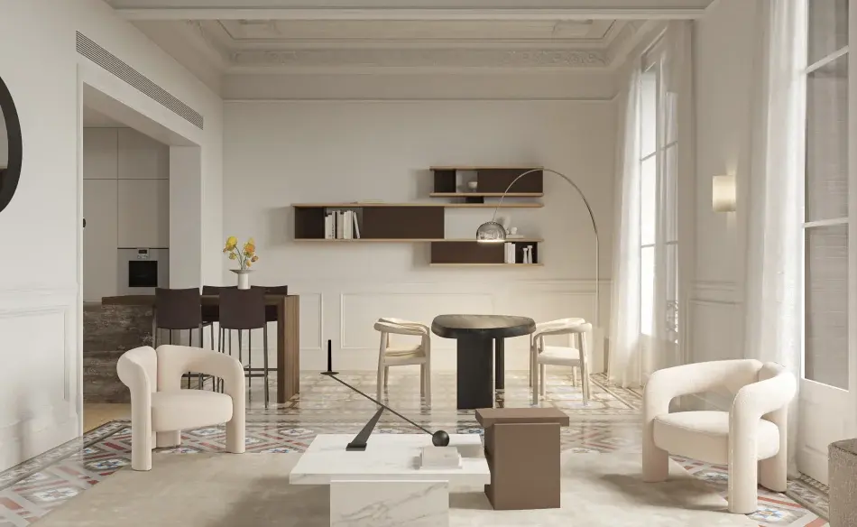
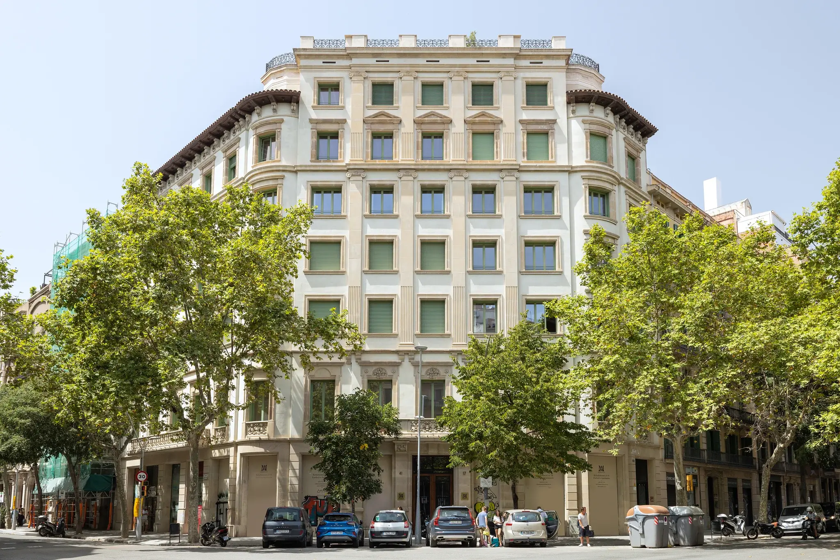
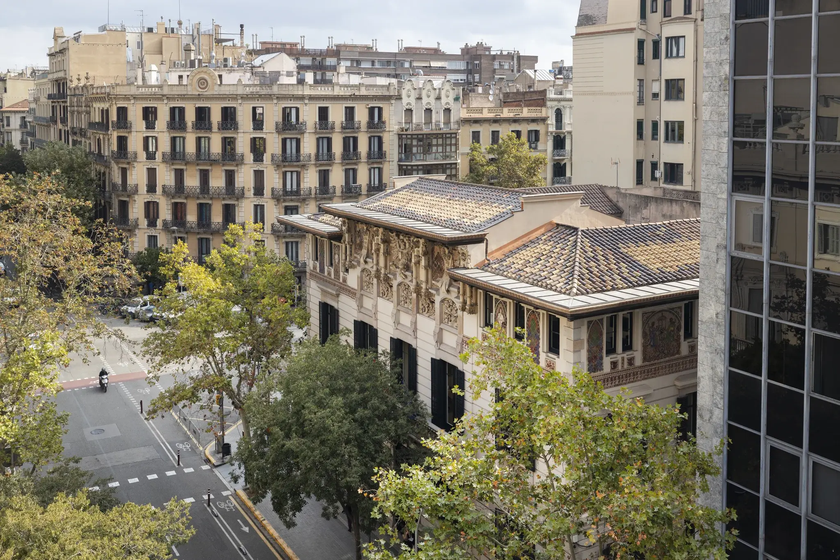
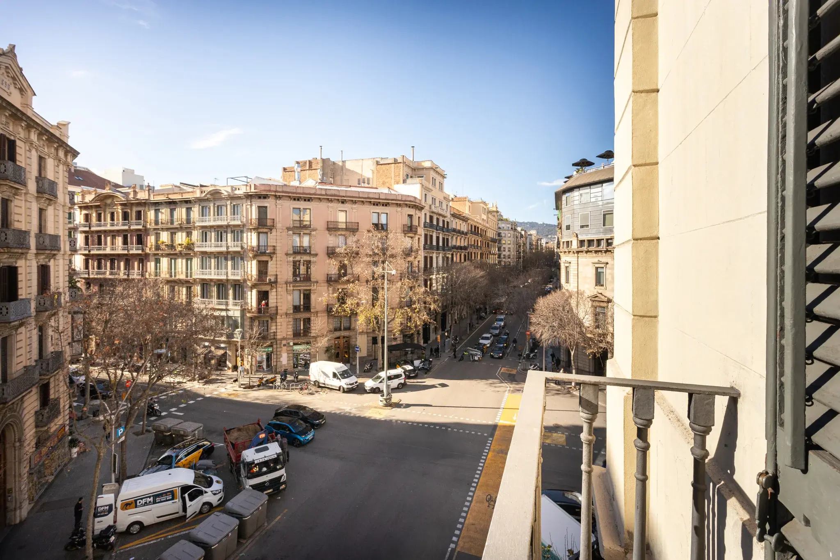
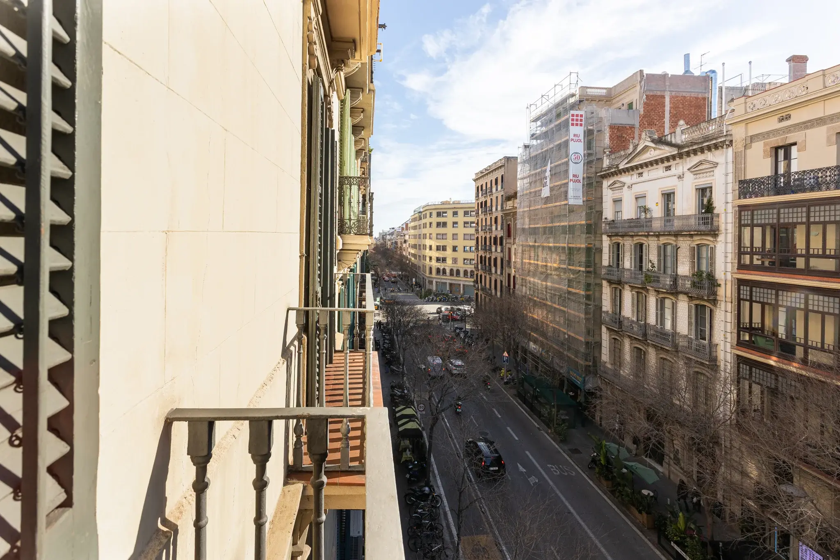
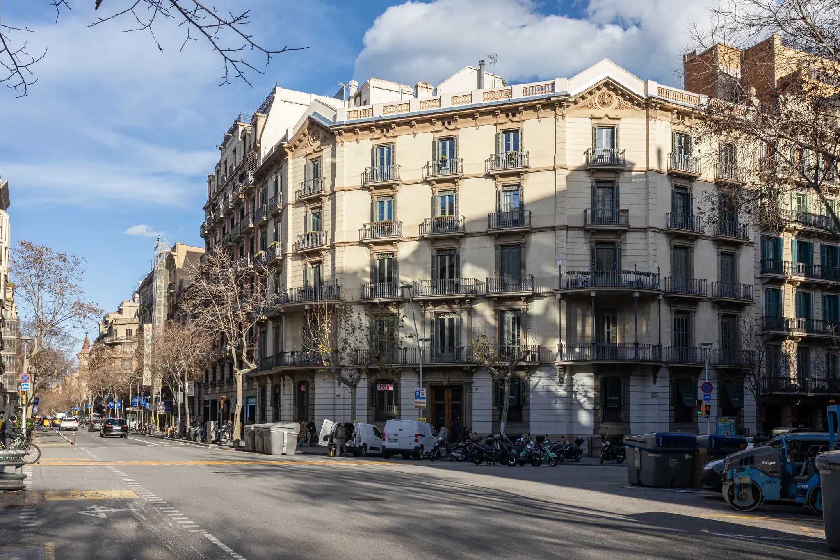
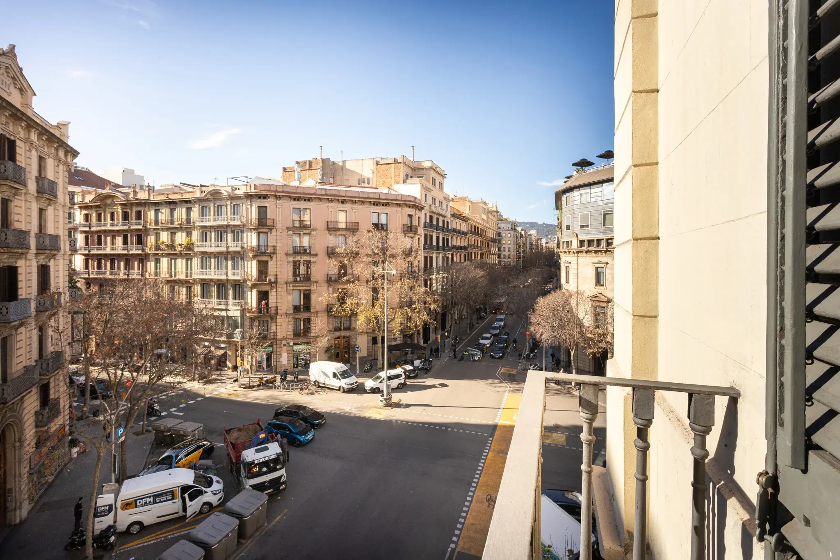
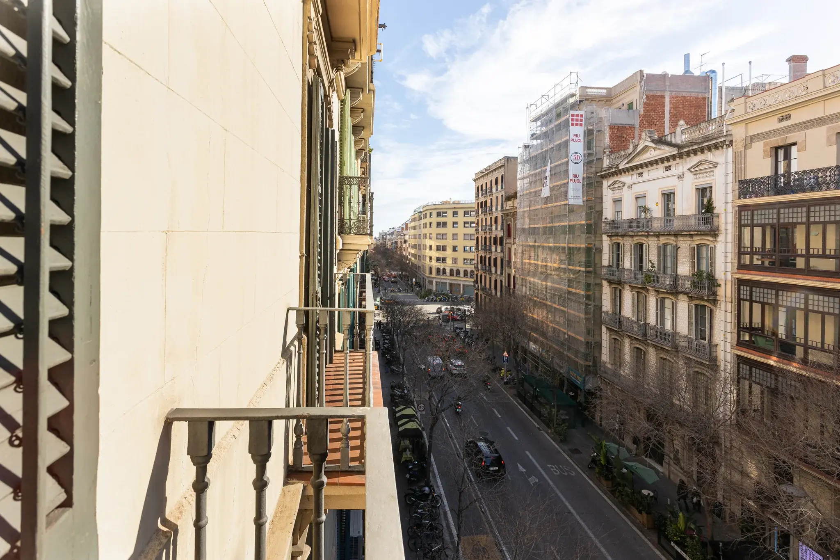
Wide grid streets and historic architectural landmarks define the central setting within the Eixample district. This neighborhood offers a sophisticated urban environment where traditional facades line the avenues. The central position places renowned cultural corridors and local plazas within convenient walking distance of the entrance.
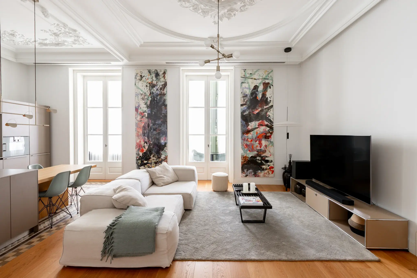
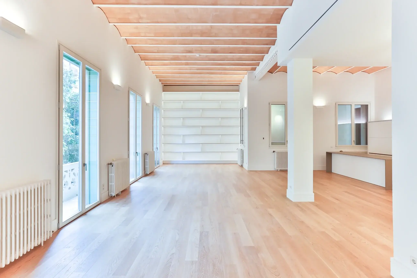
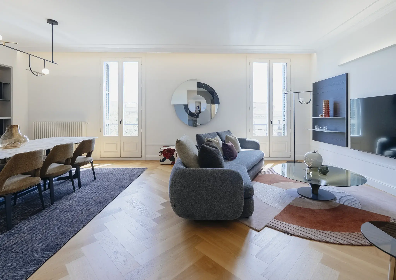
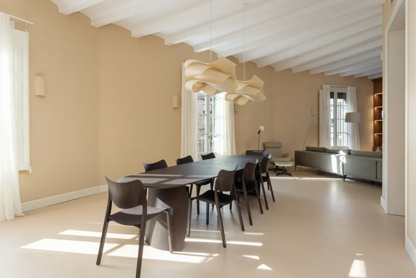
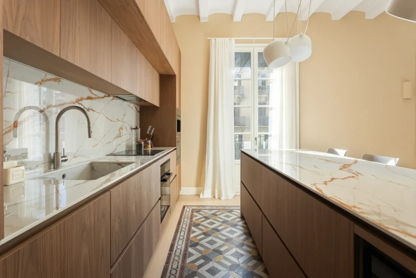
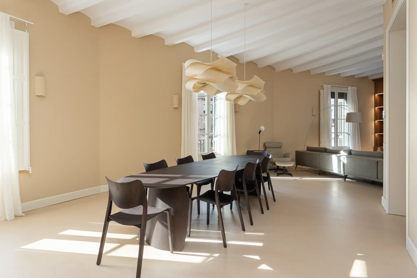
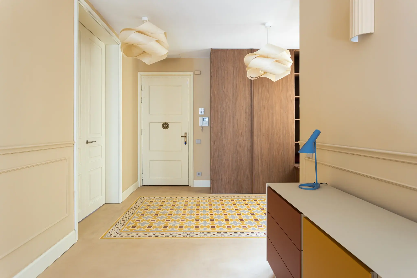
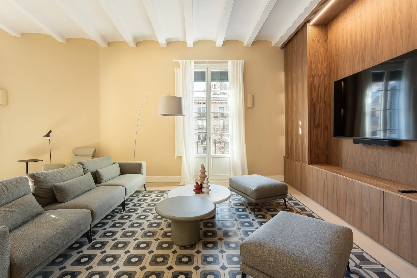
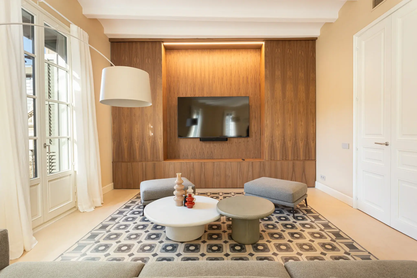
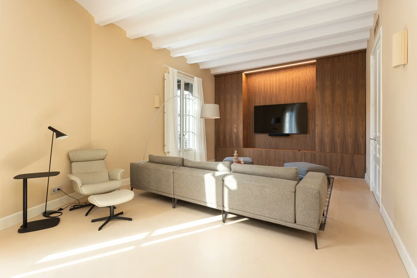
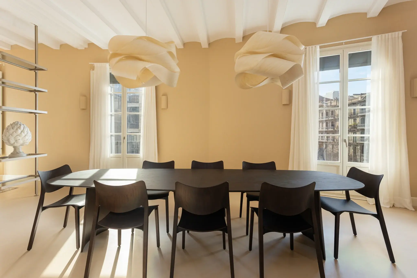
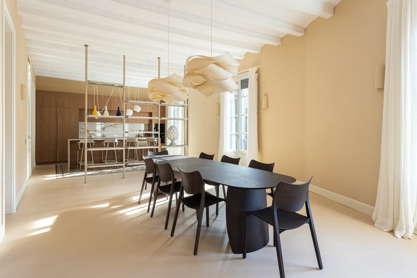
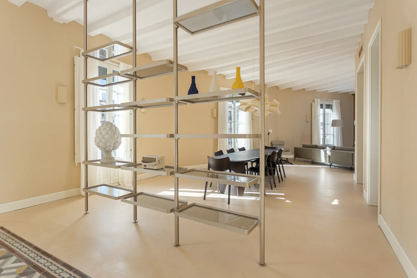
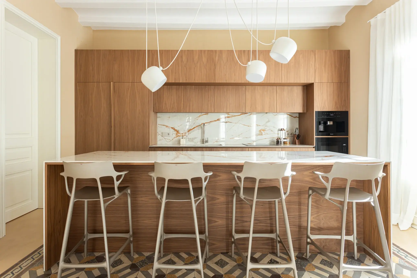
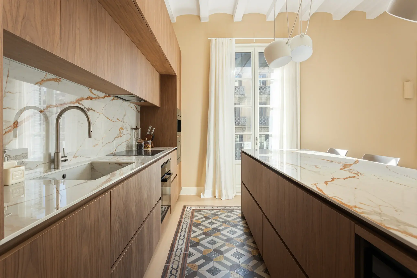
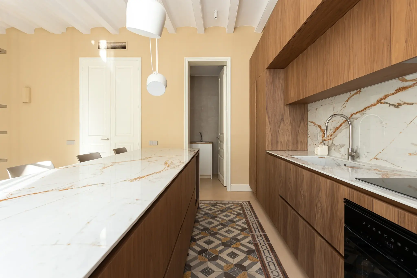
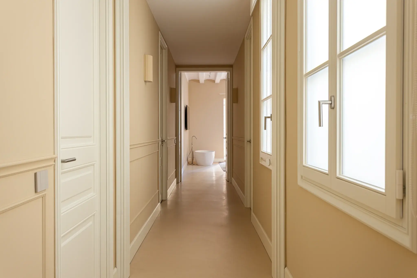
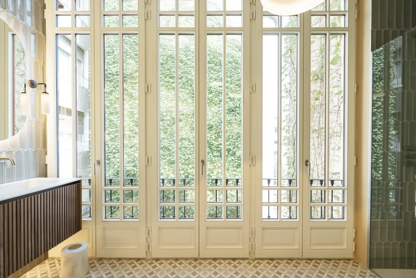
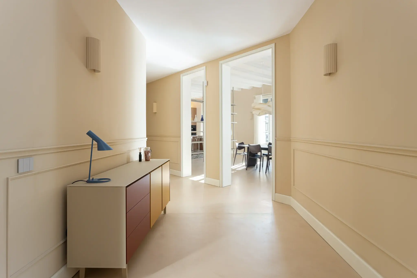
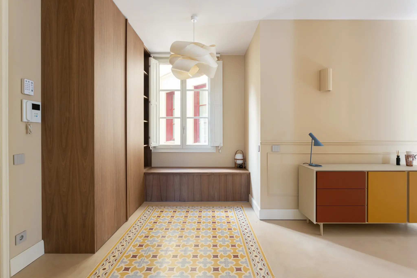
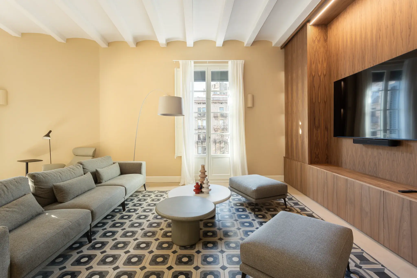
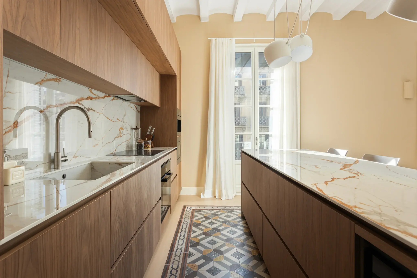
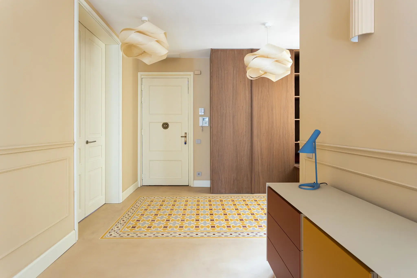
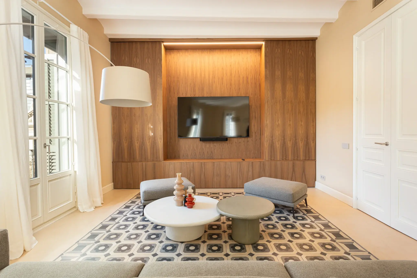
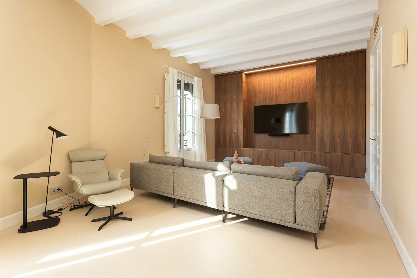
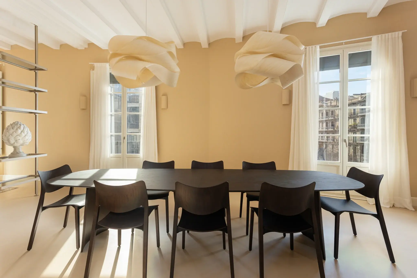
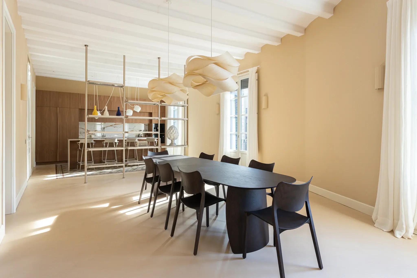
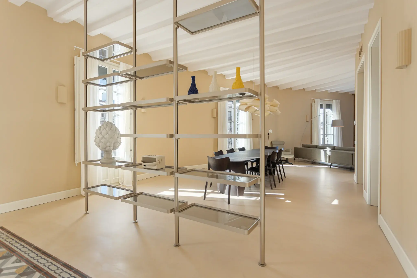
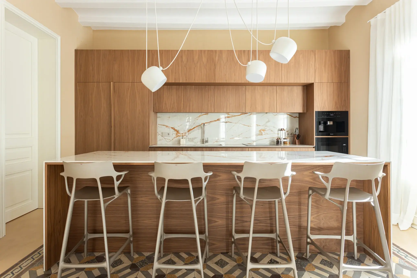
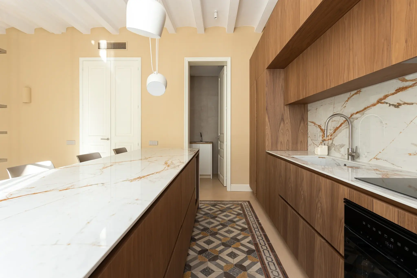
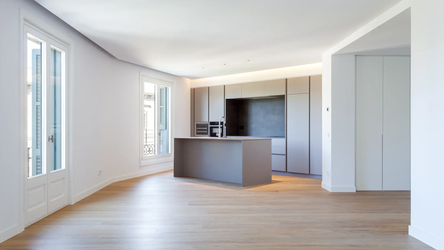
The front door opens into a roomy living room where natural light enters through tall glass windows. This central space connects smoothly to the dining area and an open kitchen layout configured with clean lines. High ceilings ground the primary social wing across a portion of the 241 square meters (2,594 sq ft) floor plan.
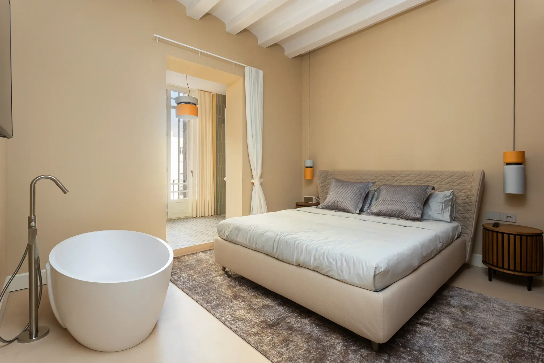
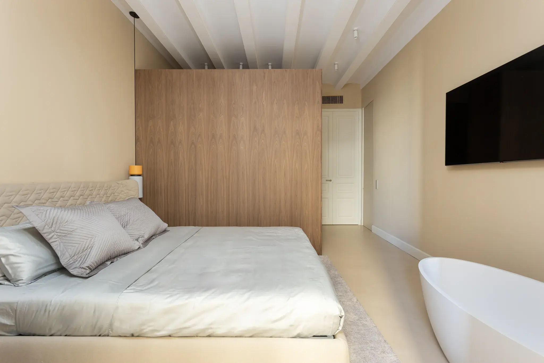
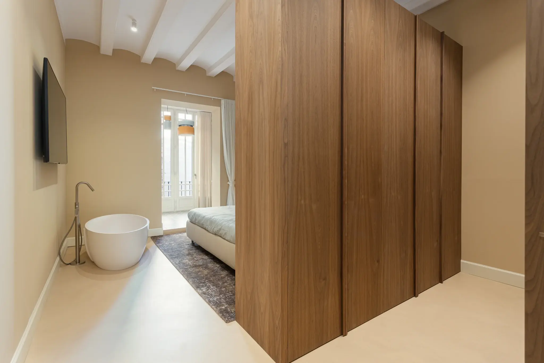
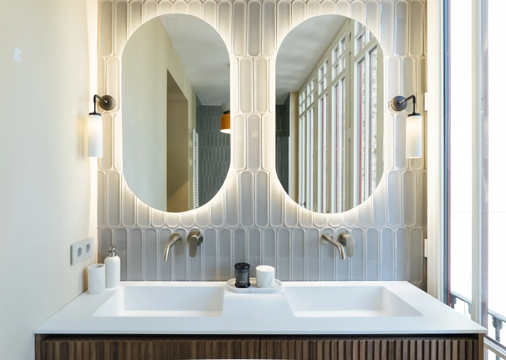
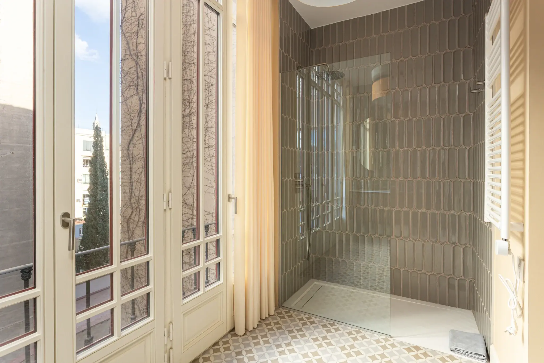
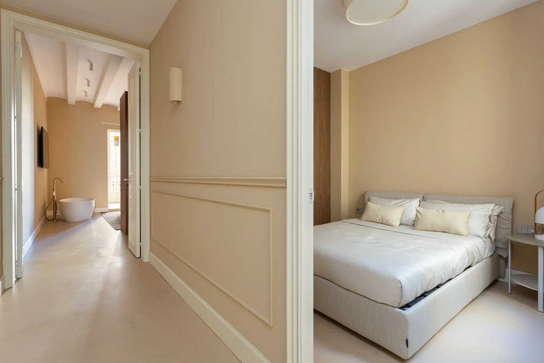
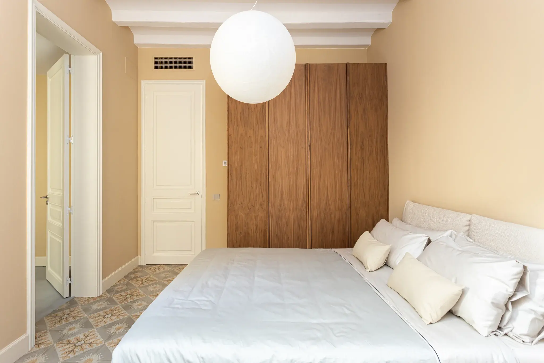
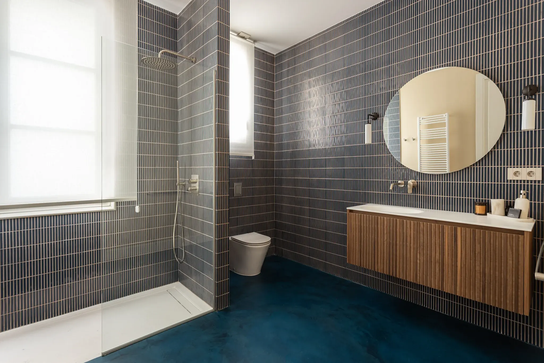
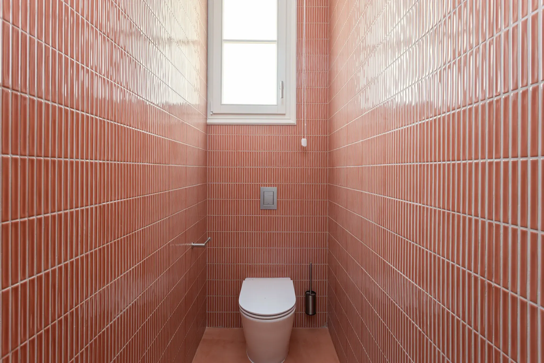
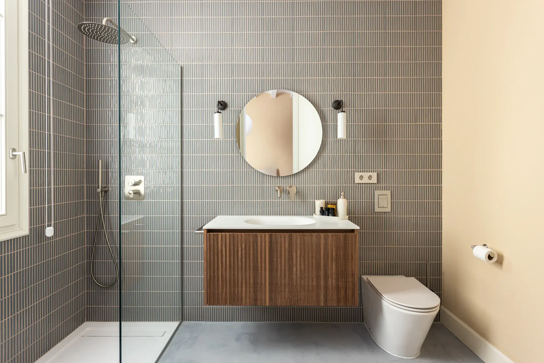
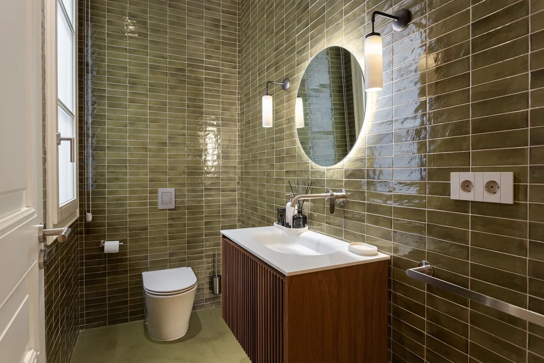
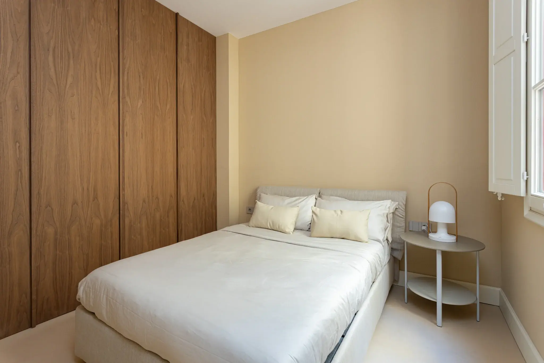
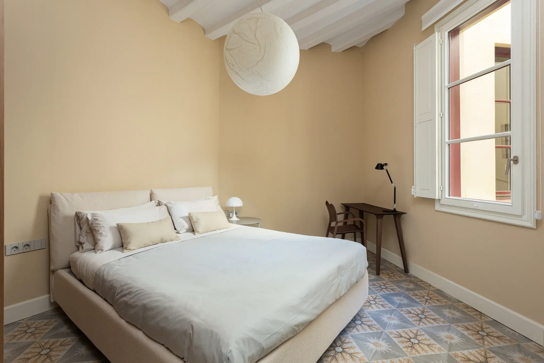
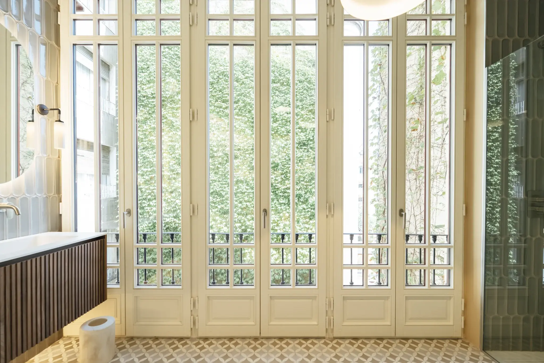
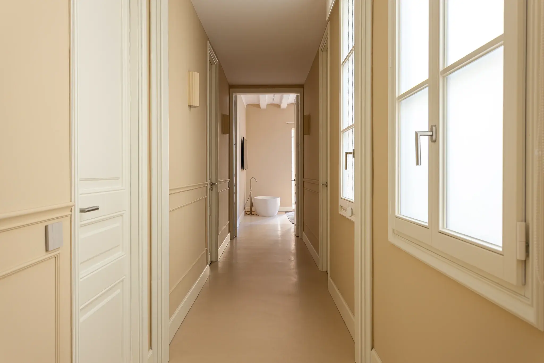
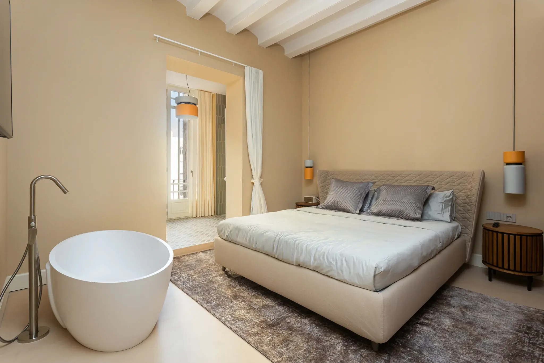
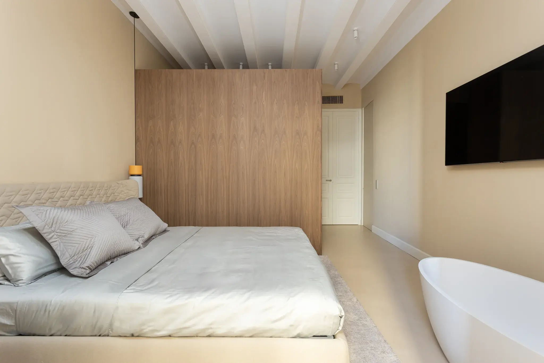
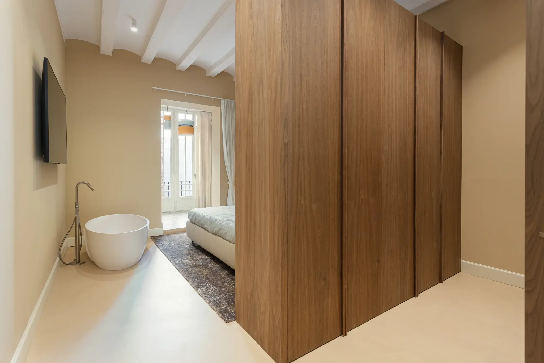
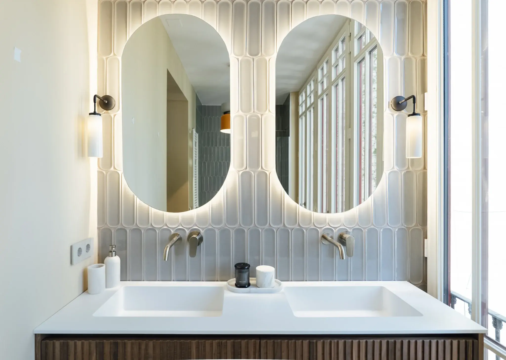
Three bedrooms and three and a half bathrooms comprise the private section of this furnished residence. The primary bedroom features integrated wooden wardrobes and deep window openings that face a quiet interior courtyard. Muted surfaces and simple stone finishes provide a uniform quality across the main wet areas.
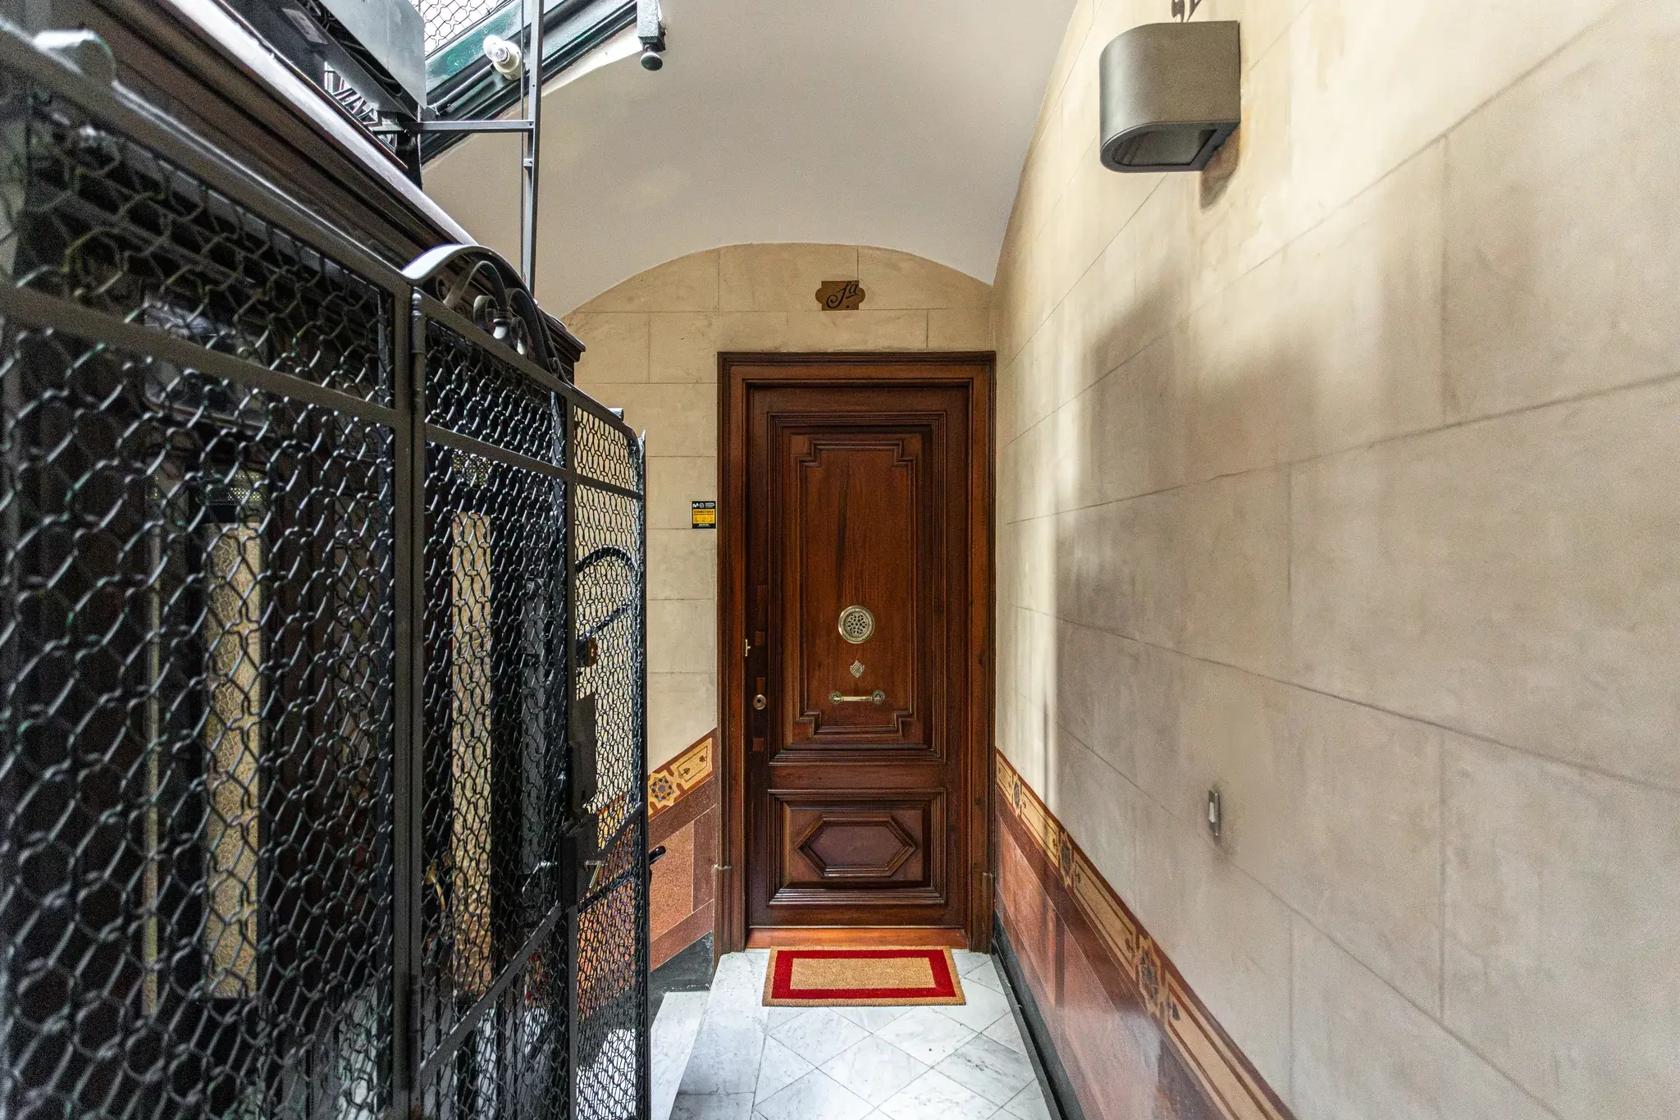
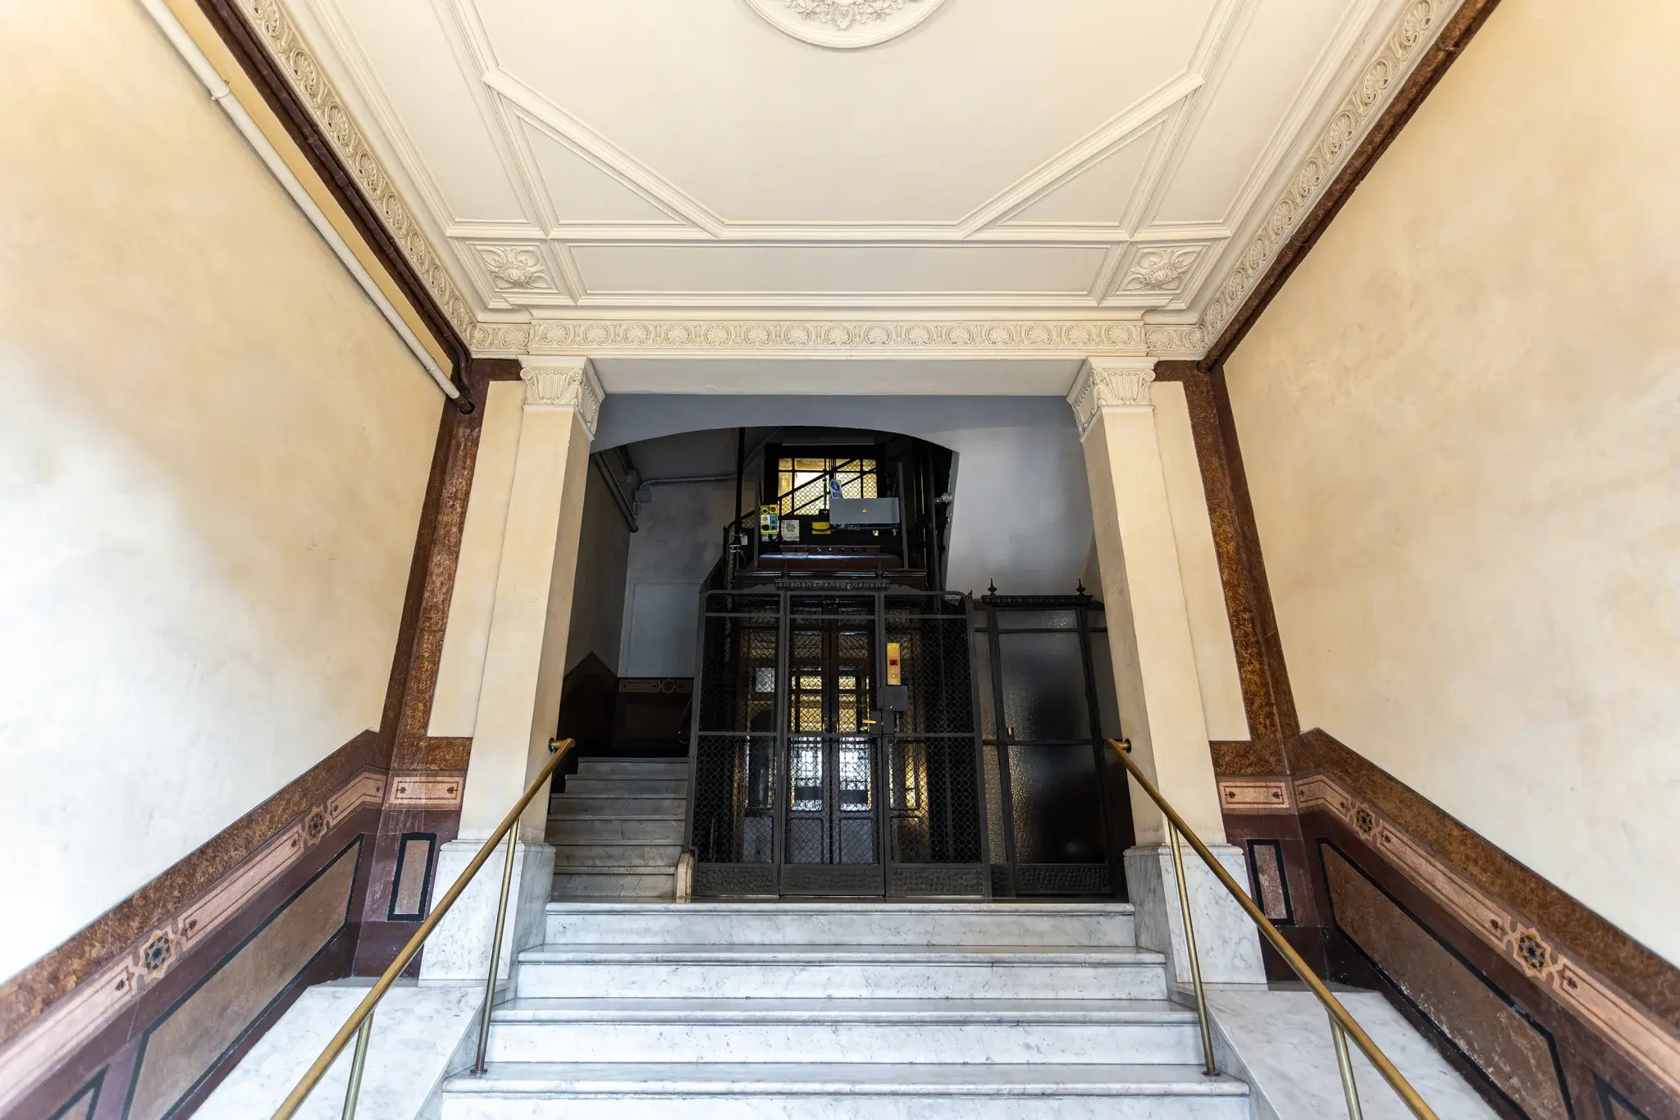
A lift provides comfortable access to the home. This property offers a sophisticated experience of modern utility in a prominent city location.
Total built area: 241 m² (2,594 sq ft) Bedrooms: 3 Bathrooms: 3.5
Eixample Right is one of Barcelona’s most distinguished central neighborhoods, where grand Modernist architecture, wide tree-lined avenues, luxury boutiques, and acclaimed restaurants create an elegant yet highly connected urban lifestyle. Centred around Passeig de Gràcia, it offers exceptional residential properties within walking distance of the city’s most important cultural, commercial, and architectural landmarks.
Tell us what you're looking for. We'll take care of the rest.
Viola De Bellis
CEO, Founder